

Renovation and Reconfiguration
The house has not changed. Your life has.
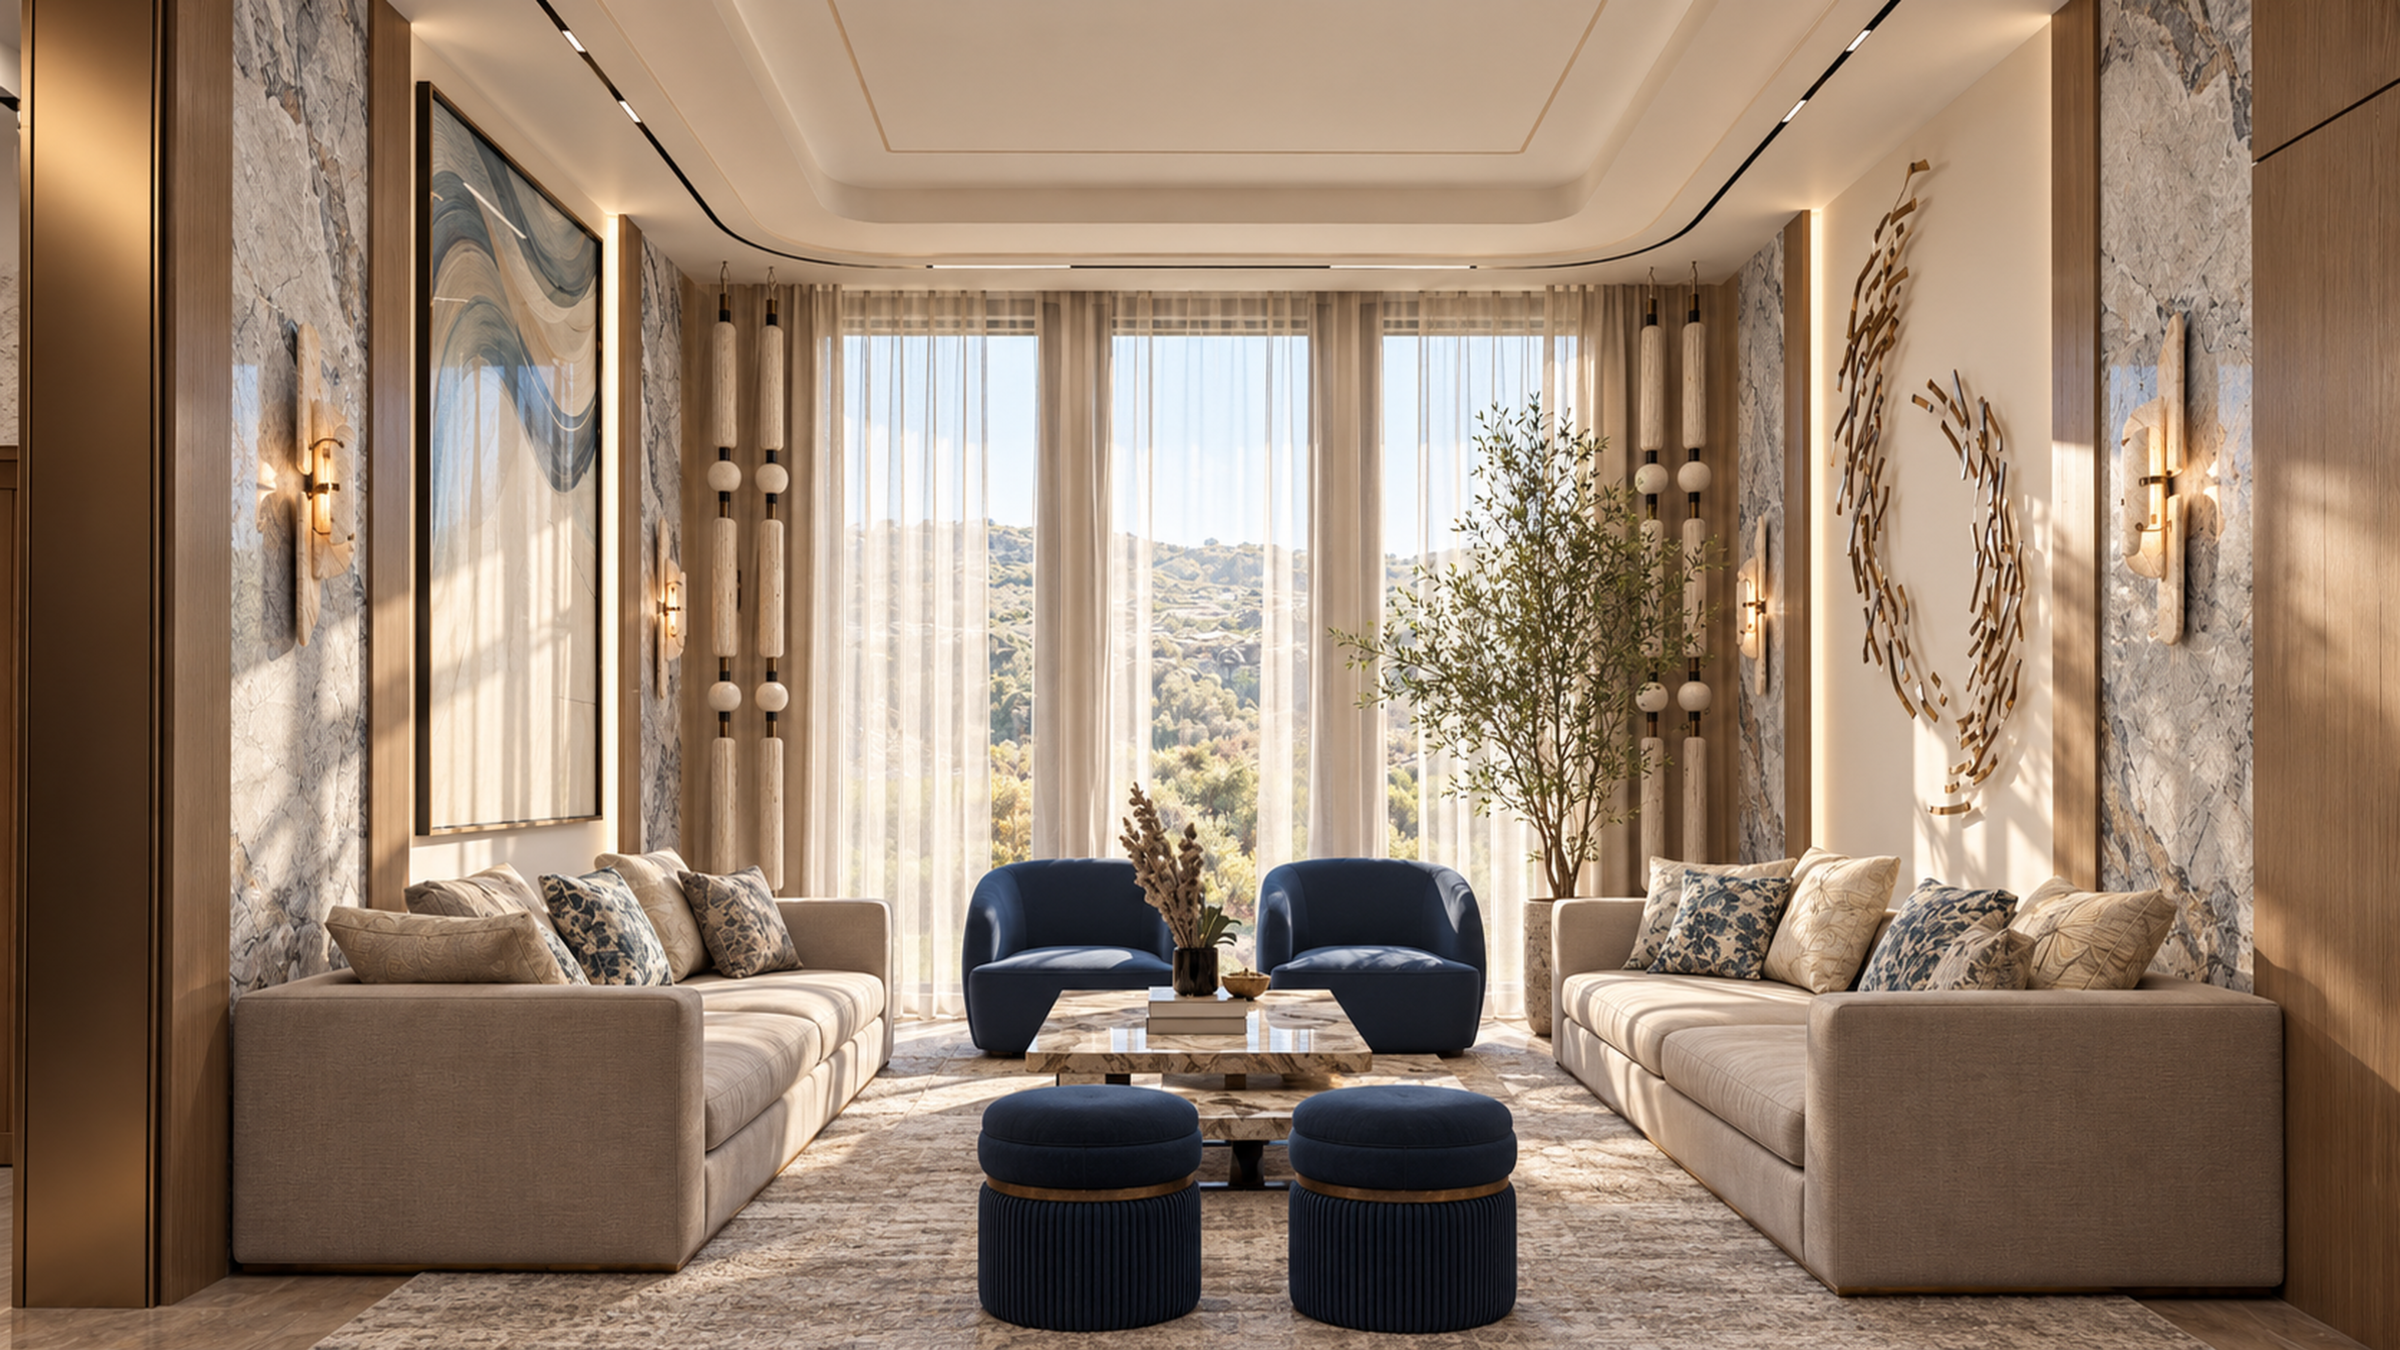
Most renovations begin as a list of complaints. The kitchen is in the wrong place. There is nowhere to put anything. The guest area eats half the house and gets used four times a year. Each one is a symptom, and the house usually has one underlying problem behind all of them.
We start by finding it. We walk the house with you, we watch how you actually move through it, and we ask what you have stopped doing because the house makes it difficult. Then we test layouts against that, not against a style.
Most of what a renovation changes is interior architecture. A wall comes out so the kitchen meets the family room. A doorway moves so guests stop walking through the private side of the house. A ceiling drops to carry light and air where they are needed. Each of those is checked with a structural engineer before it reaches a drawing.
From there the work is ordinary and exacting: what moves, what stays, what the structure allows, what the building management permits, what it costs, and in what order it happens so you are not living in a building site longer than you need to be. We can hand that design to your contractor, or build it ourselves.
What the scope can include
- Survey of the existing home
- Reconfiguration options for walls, openings and circulation
- Structural coordination
- Interior concept and material direction
- Lighting and joinery design
- 3D visualisations
- Construction drawings
- Ceiling design and reflected ceiling plans
- Full construction and supervision
- Phasing, so the house stays liveable
- Final Handover
What sits outside it
- Authority and building management approvals
- Structural engineering sign-off
- Asbestos or similar surveys in older properties
Projects we designed this way
All projects

Questions homeowners ask
Can we stay in the house?
Often, with phasing. We will tell you at the first visit, because it changes the programme and the cost.
What if we only want one room?
That is Furnishing, unless the room needs moving.
How do you price the unknown?
We hold a contingency and we show you what it is for, rather than hiding it in the rate.
Which walls can we take out?
Usually more than people expect in a villa, and fewer in an apartment.
- Villa Interior Architecture and DesignA villa gives you space. Good design gives that space purpose.
- Apartment Interior DesignEvery square metre has to earn its place.
- Furnishing, Styling and Bespoke DesignThe rooms are right. They are just not finished.
- Landscape DesignFrom October to April, outside is the best room in the house.
- Commercial InteriorsClinics, salons and boutiques, designed around the people who work in them and the clients they welcome.