

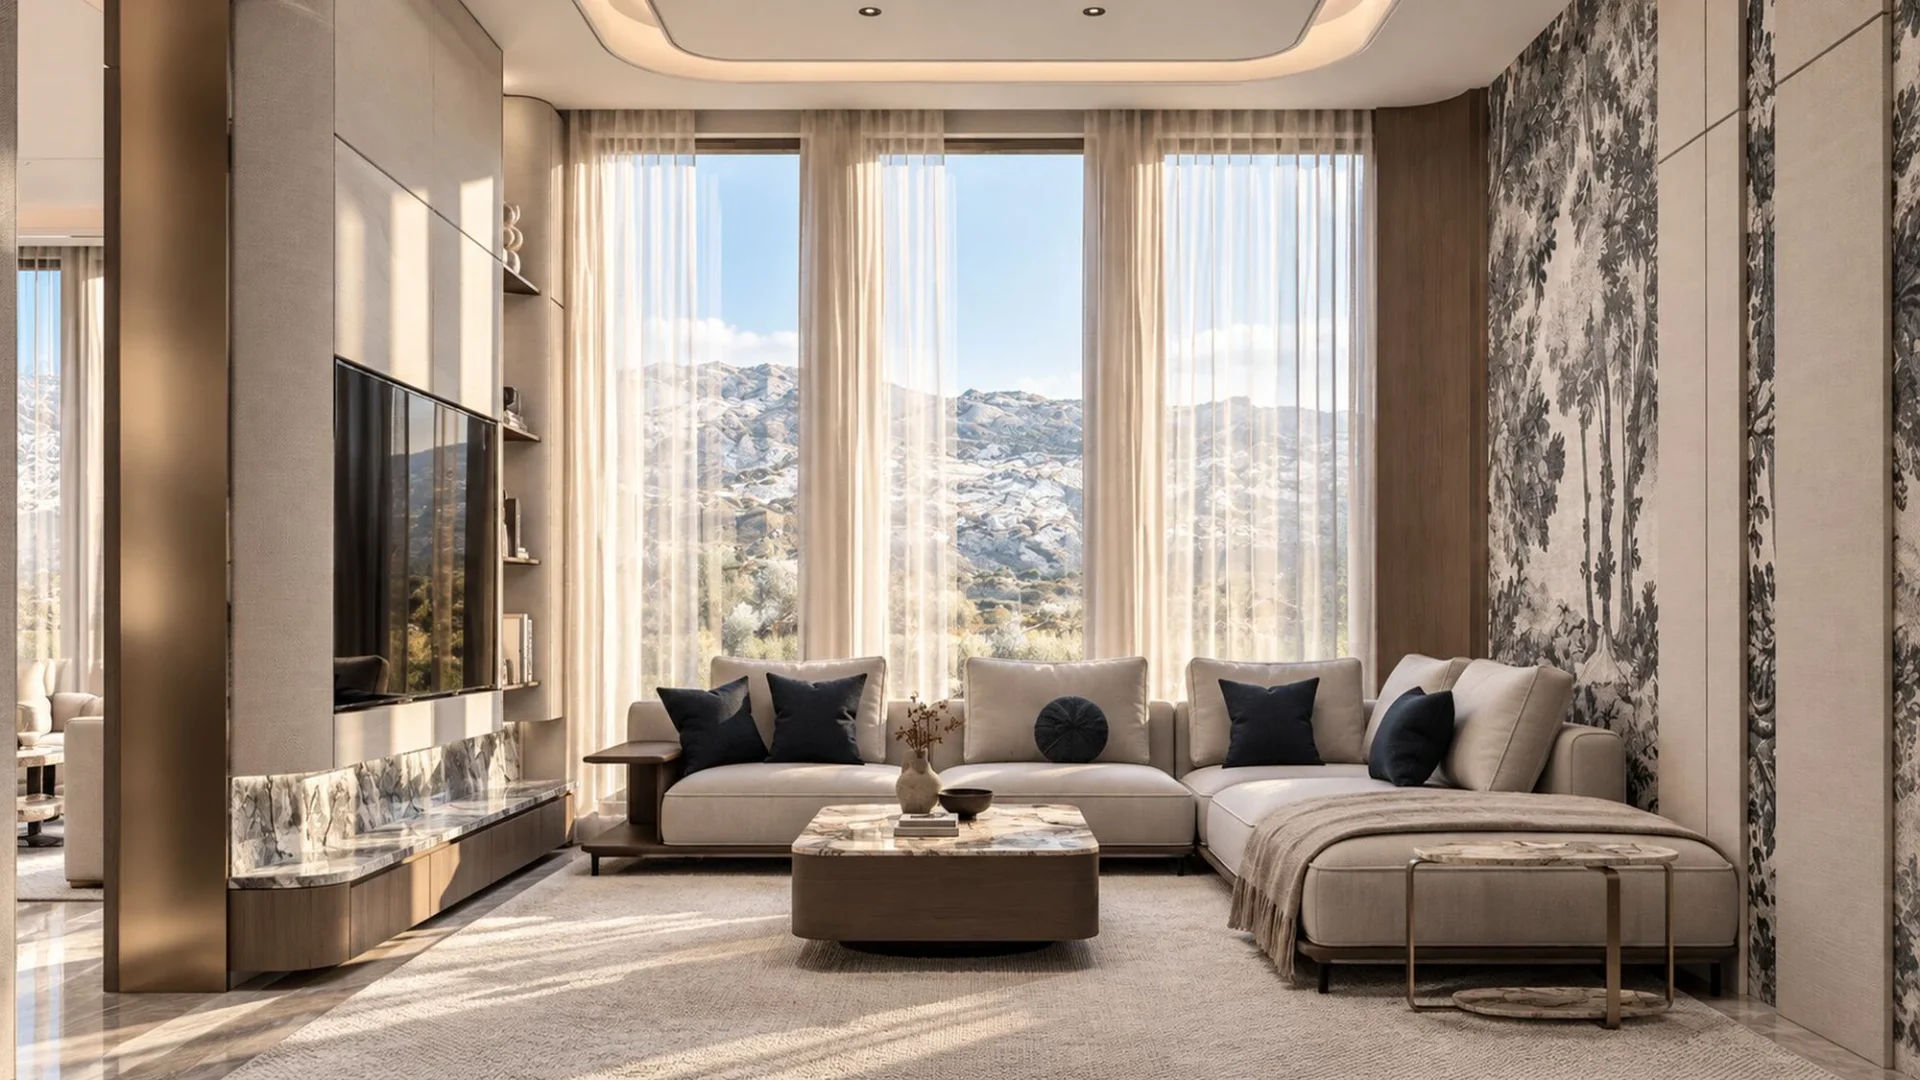
Hatta Family Villa
An independent villa in Hatta, reworked for a young family who had outgrown its original plan. Two bedrooms became one master suite with a walk-in closet and an ensuite bathroom, a family living room was made where the house had none, the children gained a playroom and the kitchen grew. Tohfa designed the reconfiguration and is carrying it through renovation and construction, now under way.
The people
A young family with children. The villa had space, but not the rooms they needed: no family living room, nowhere for the children to play, a master bedroom without its own bathroom, a tight kitchen and split air-conditioning units throughout.
What mattered
- A master suite: two rooms joined into one, with a large walk-in closet and the washroom enlarged into an ensuite bathroom.
- A family living room the house never had, apart from the formal living and dining.
- A playroom for the children and a larger kitchen.
- Central air conditioning in place of the split units.
The design response
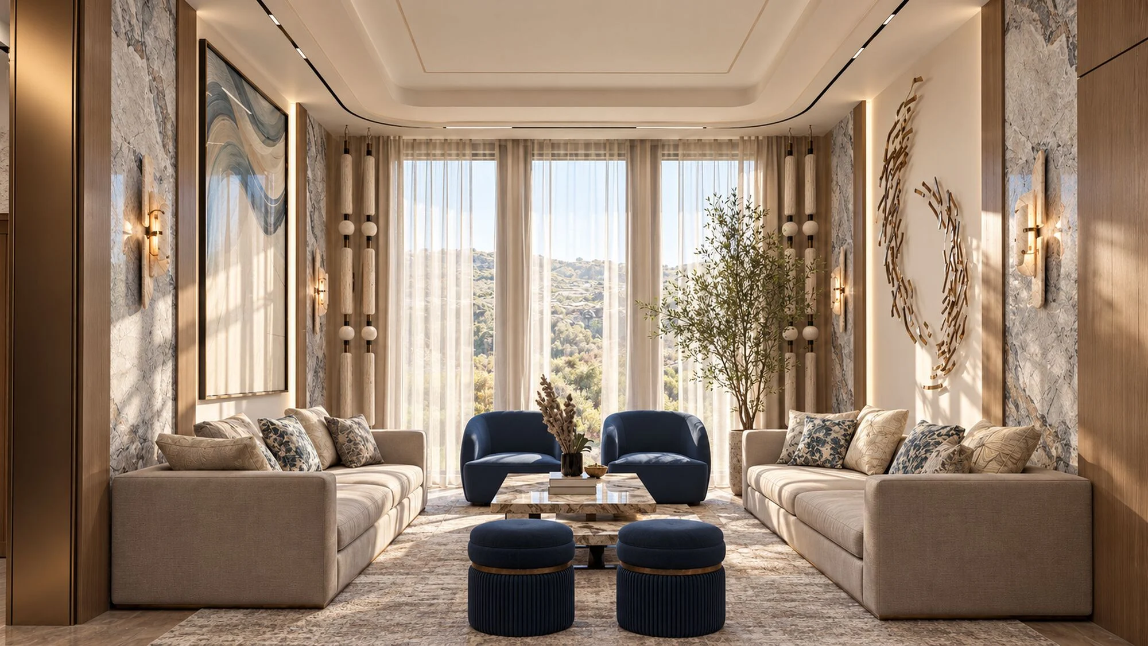
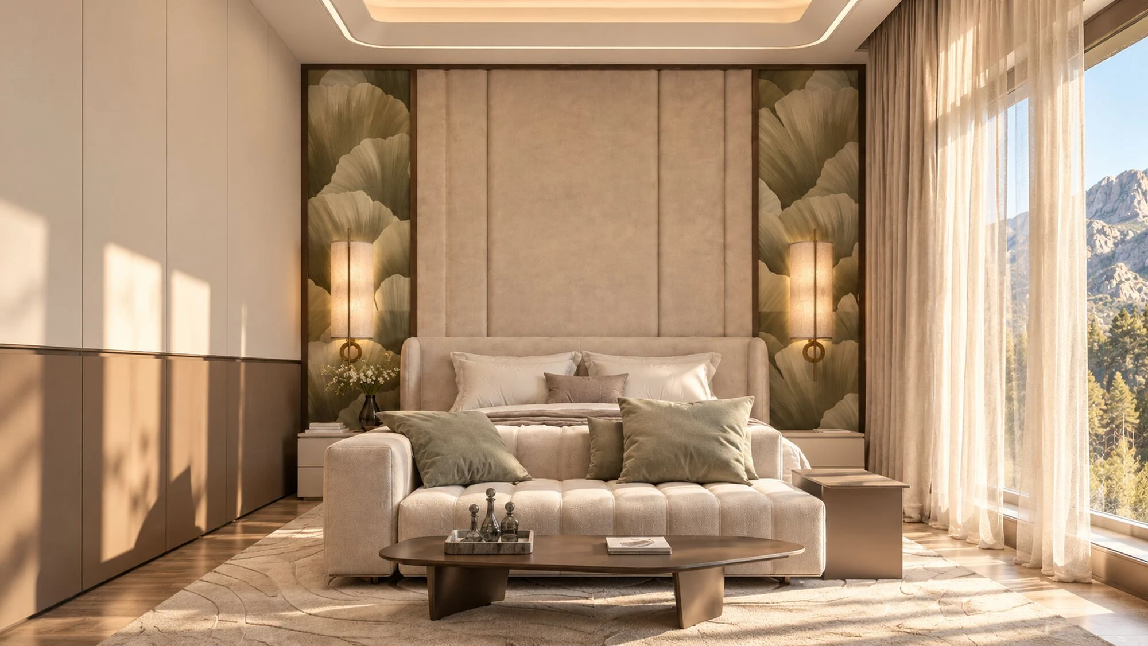
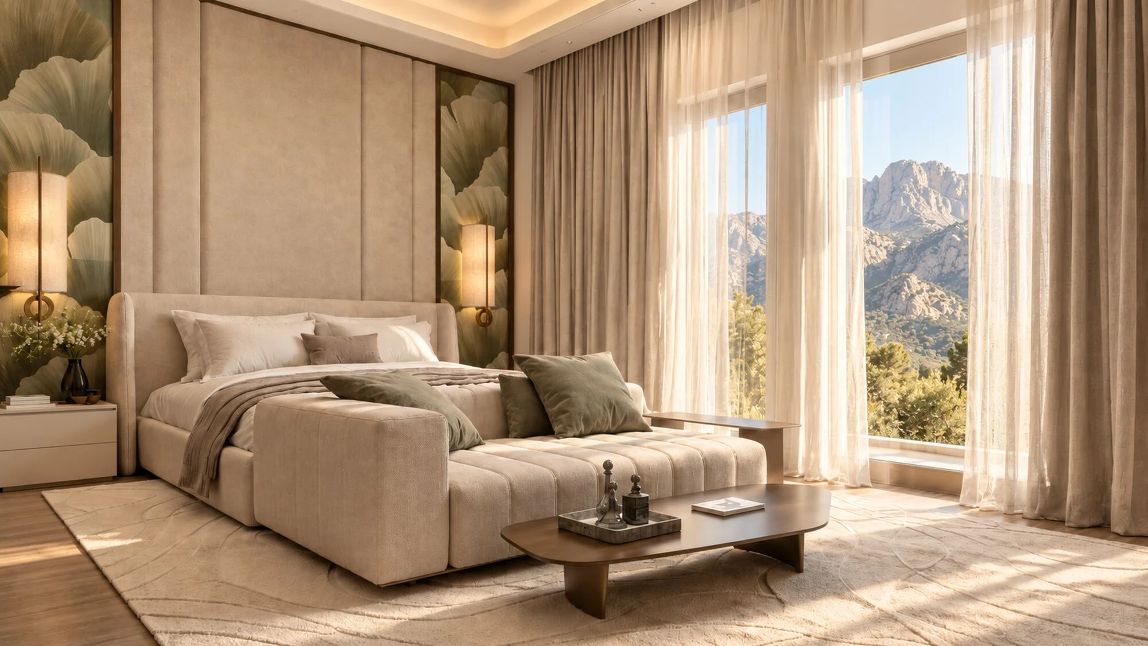
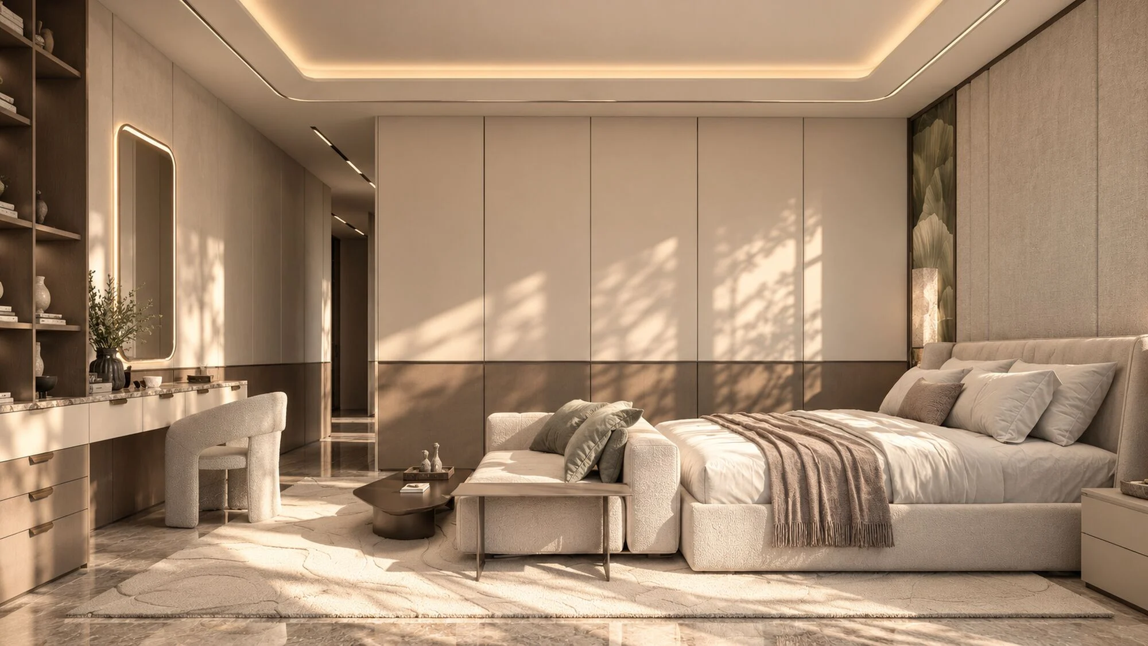
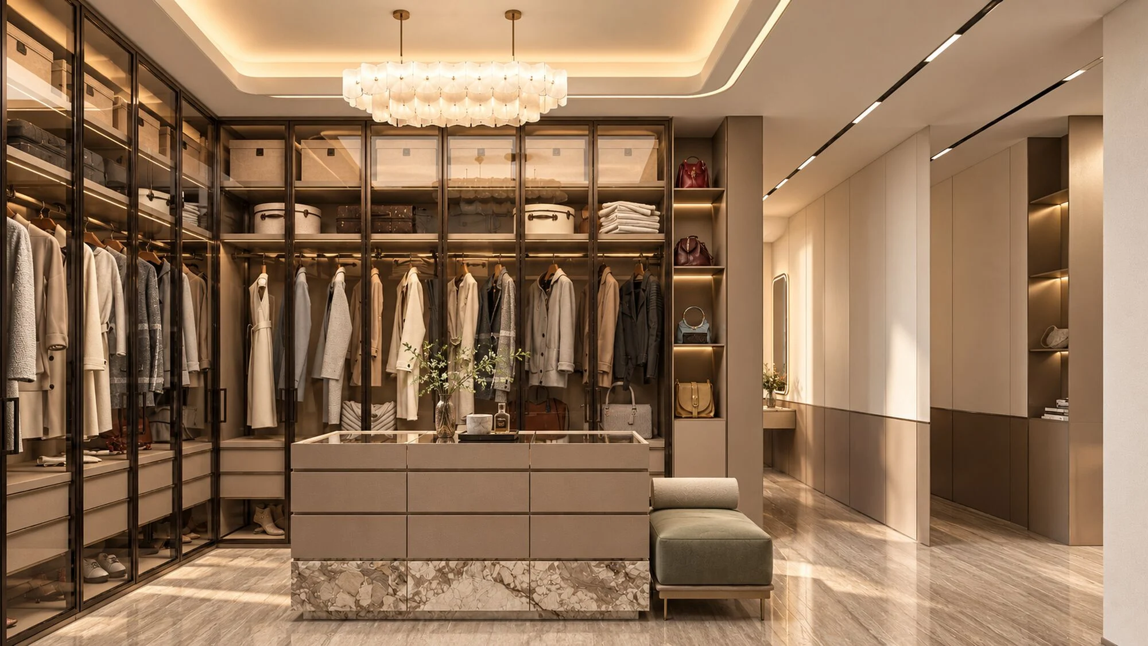
The plan was redrawn before any finish was chosen. Two adjoining bedrooms were joined to form the master suite: one became the bedroom, the other a walk-in closet and dressing area behind a full-height joinery wall, and the old washroom was enlarged and opened to the suite as its own bathroom. The same reorganisation found room for a family living room, next to the formal living and dining but apart from it, so everyday evenings and guests no longer share one space. A playroom for the children and a larger kitchen came out of the same exercise.
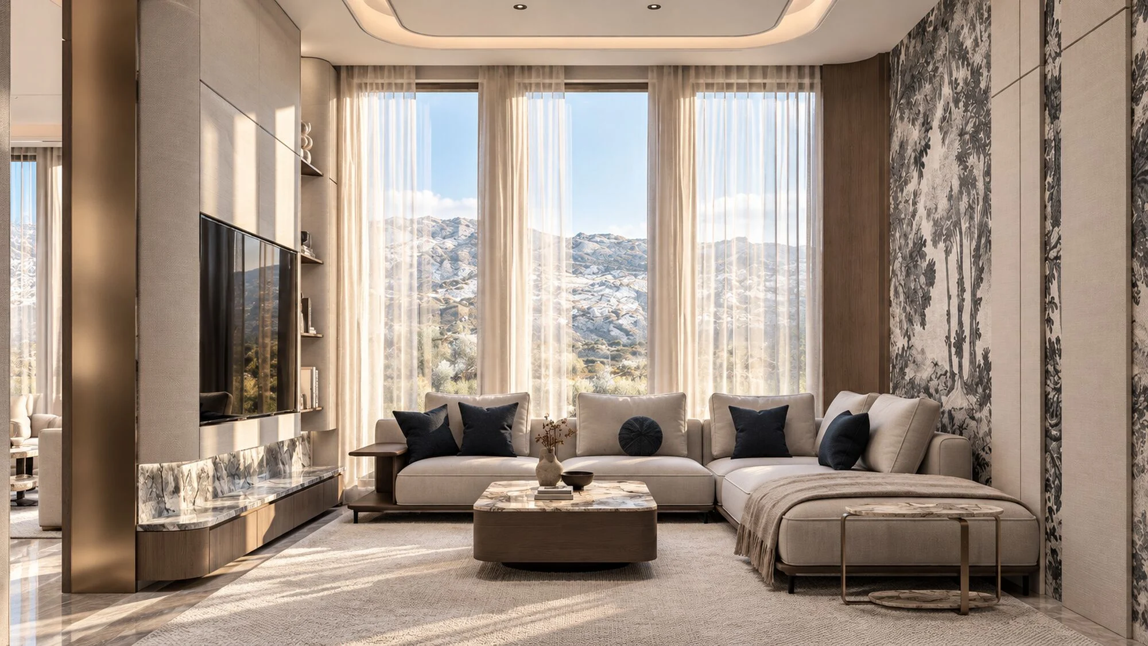
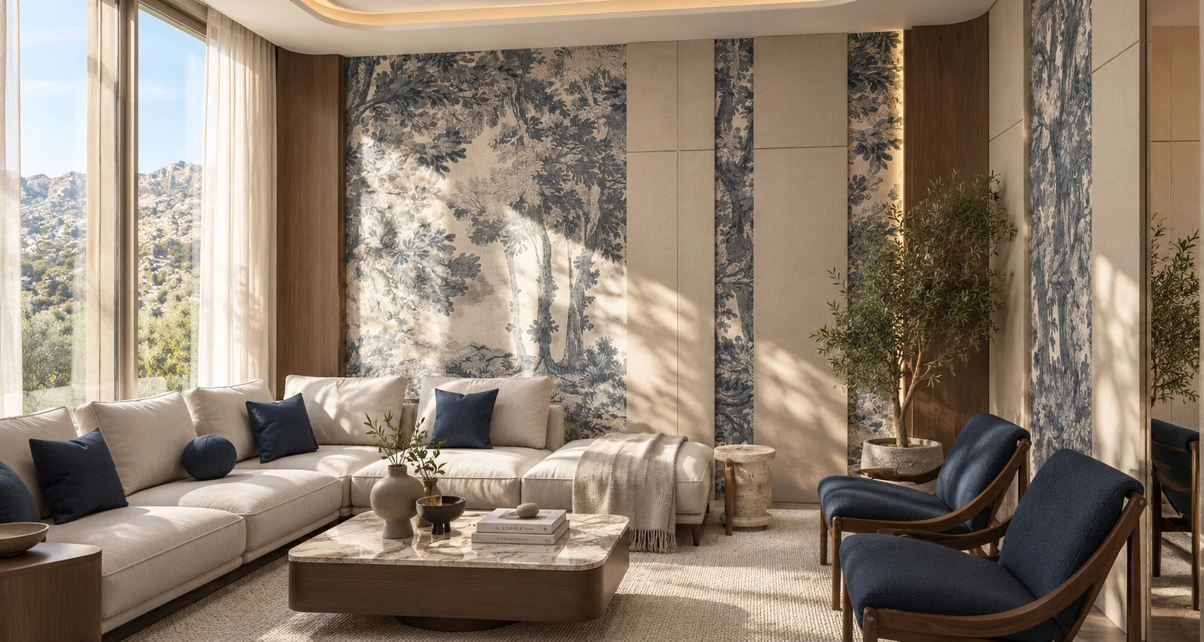
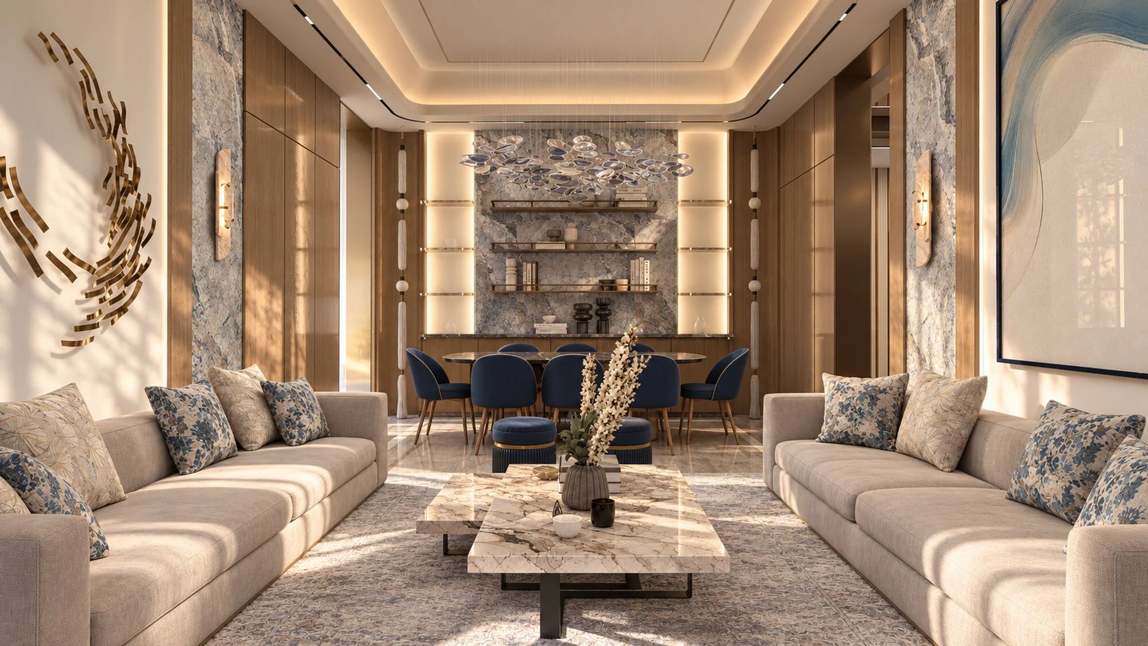
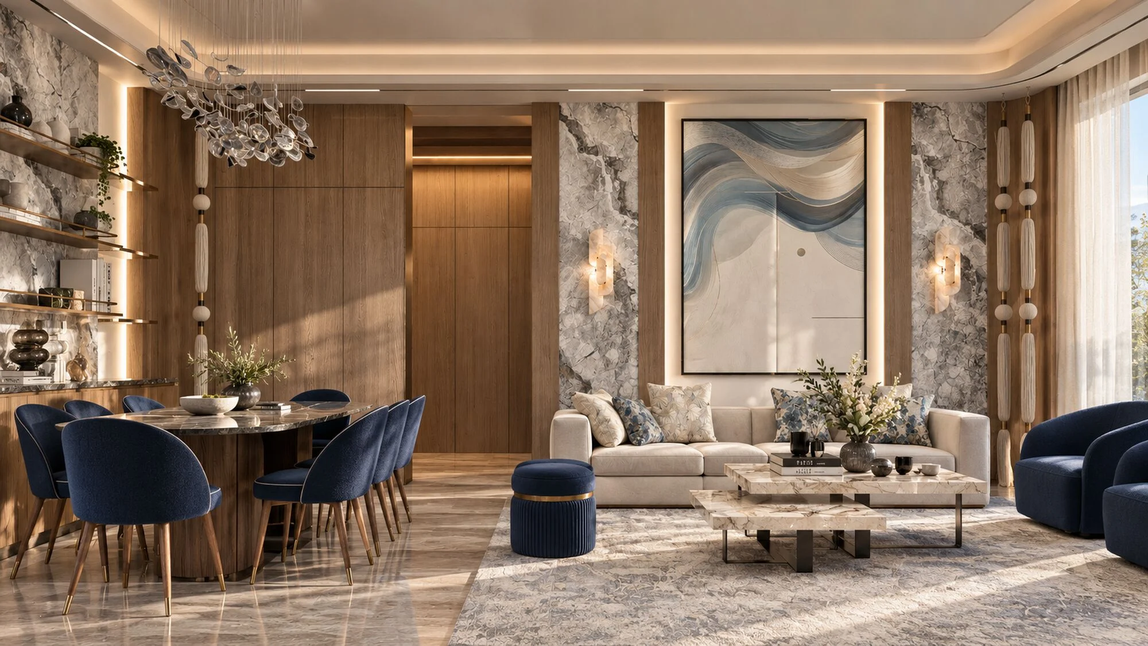
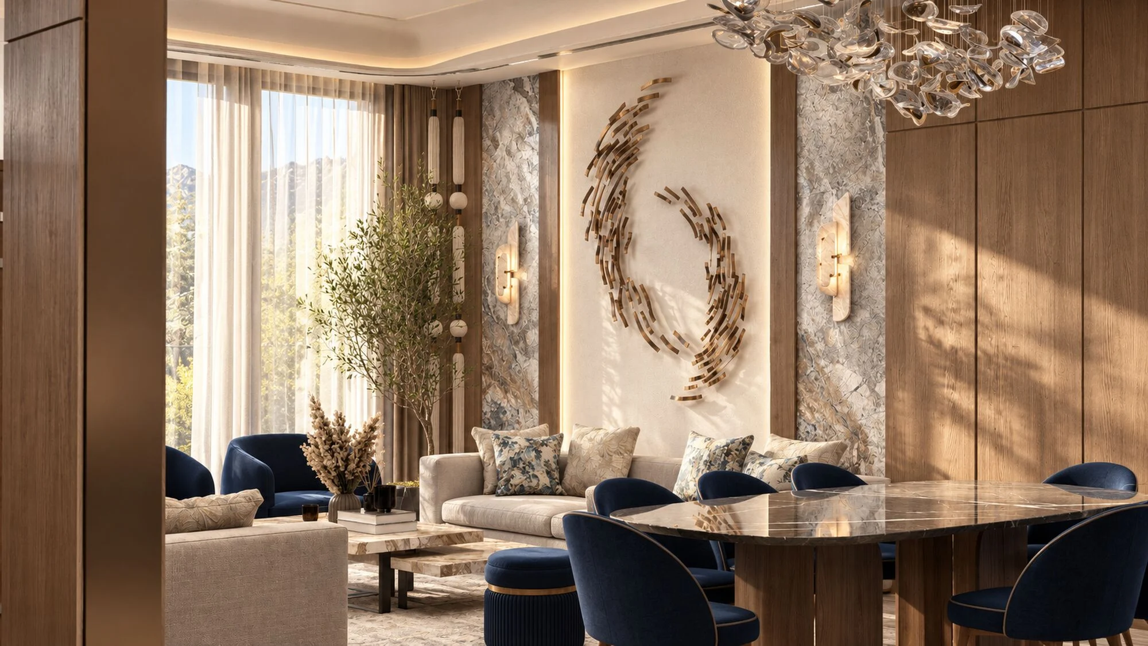
The split air-conditioning units were removed in favour of a central system, with linear diffusers set into new ceilings, which leaves the walls clear for joinery and art. The materials keep the house calm against the mountains outside: linen-wrapped walls, walnut, stone with blue and grey veining, navy upholstery and a tree mural in the family room.


Details worth noticing

The television wall
The screen sits flush in a linen-wrapped wall, with lit stone niches either side and a low stone ledge below. The opening beside it keeps the family room in touch with the dining area.

Glass-fronted wardrobes
Bronze-framed glass doors keep clothes free of dust while everything stays in view, so the closet works as a dressing room rather than a row of cupboards.
A dressing table in daylight
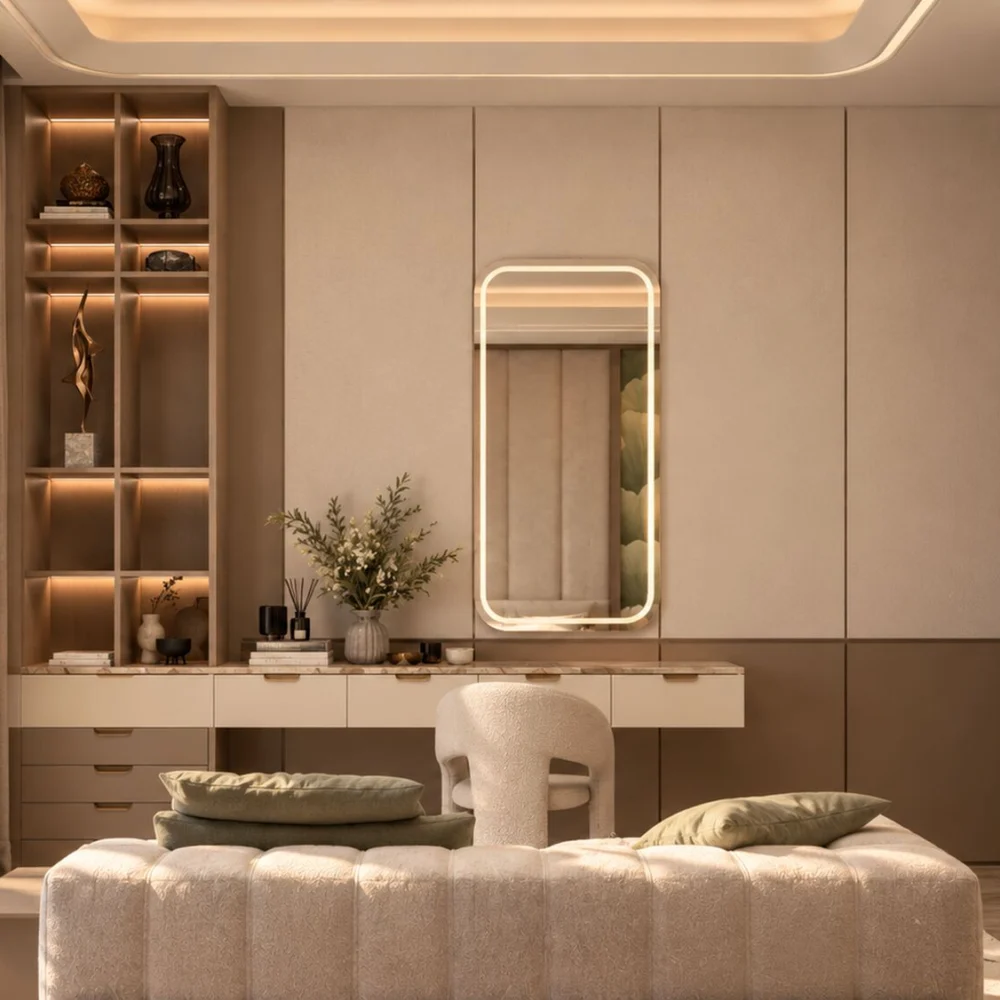
The dressing counter sits beside the window, with a lit mirror, drawers below and display shelves above, in the space gained by joining the two rooms.
Construction is under way. When it is complete, the family will have a master suite with its own bathroom and closet, a family room for evenings, a playroom and a larger kitchen, in a house cooled without a split unit on any wall. Photographs of the finished home will be added here.