

Apartment Interior Design
Every square metre has to earn its place.

An apartment asks a harder planning question than a villa, because nothing can be solved by moving it somewhere else. Storage, light, where you eat, where guests sit, where work happens if it happens at home: each of those takes space from the others.
So we plan before we decorate. We look at what you own and what you want to stop seeing. We find the storage in the walls rather than in the room. We work out which wall can go and which cannot, and we check that with a structural engineer before it reaches a drawing. Then we design light in layers, because a single ceiling fitting flattens a small home faster than anything else.
The result is usually more space than the plan suggested, and a home that reads as calm rather than careful.
What the scope can include
- Spatial planning and layout changes
- Interior concept and material direction
- Materials and finishes
- Lighting design
- Furniture selection
- Custom joinery design
- 3D visualisations
- Construction drawings
- Full construction, where you choose design and build
What sits outside it
- Building management approvals and NOCs, which we prepare for but you hold
- Structural engineering sign-off
- Anything behind a wall that only opens up once work starts
Projects we designed this way
All projects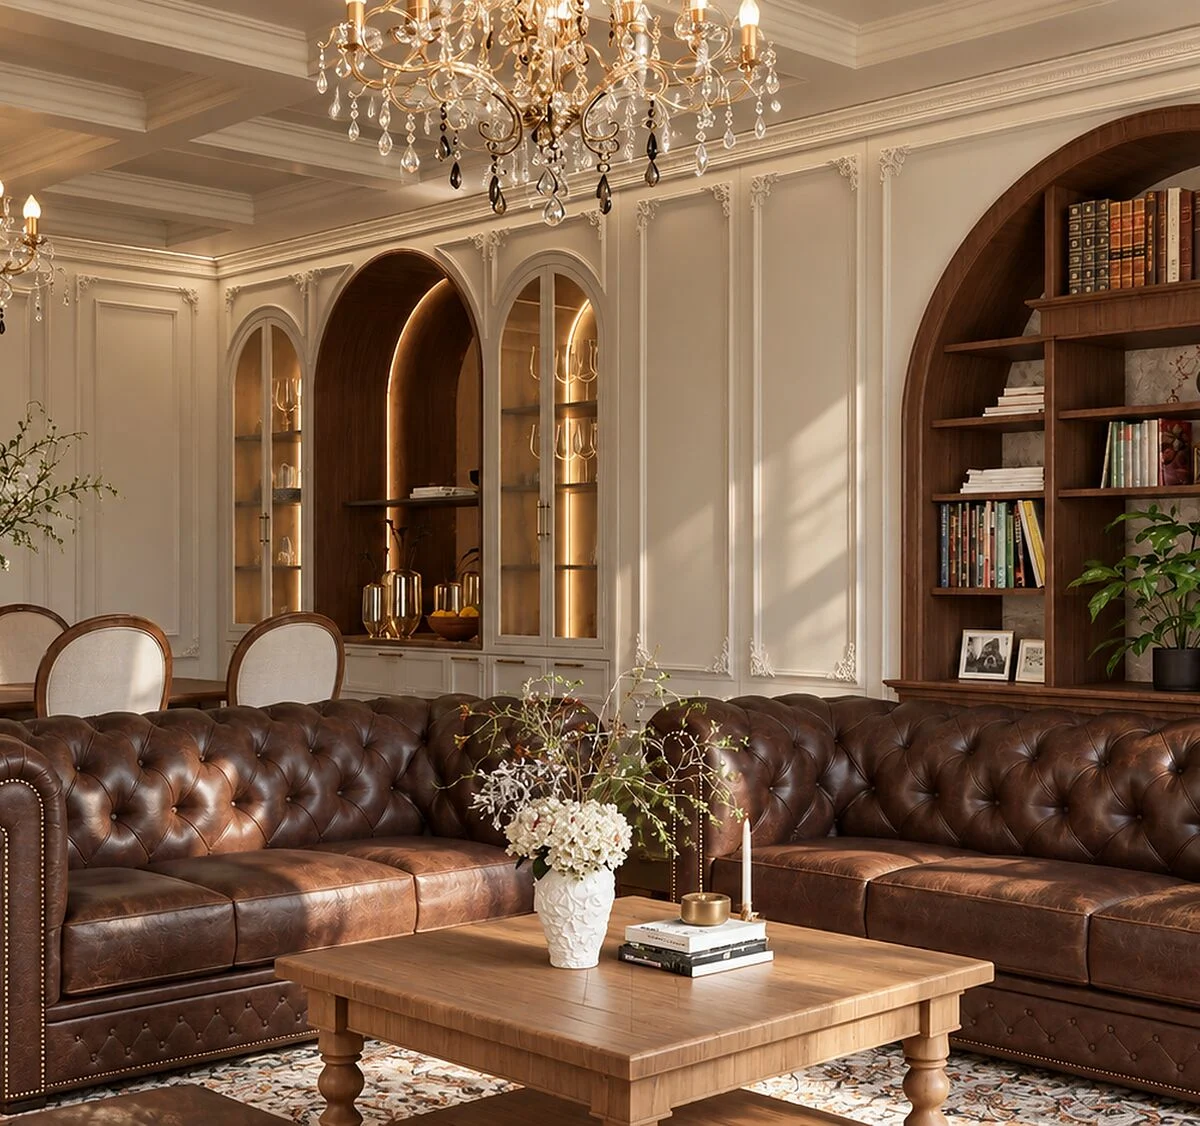
Questions homeowners ask
Can you work with the developer's handover finishes?
Usually yes, and keeping them where they are good is often the better decision.
How long does it take?
Design four to eight weeks. Construction depends on scope and on what the building permits.
Do you handle building approvals?
We prepare the drawings. The submission is made in the owner's name.
- Villa Interior Architecture and DesignA villa gives you space. Good design gives that space purpose.
- Renovation and ReconfigurationThe house has not changed. Your life has.
- Furnishing, Styling and Bespoke DesignThe rooms are right. They are just not finished.
- Landscape DesignFrom October to April, outside is the best room in the house.
- Commercial InteriorsClinics, salons and boutiques, designed around the people who work in them and the clients they welcome.