

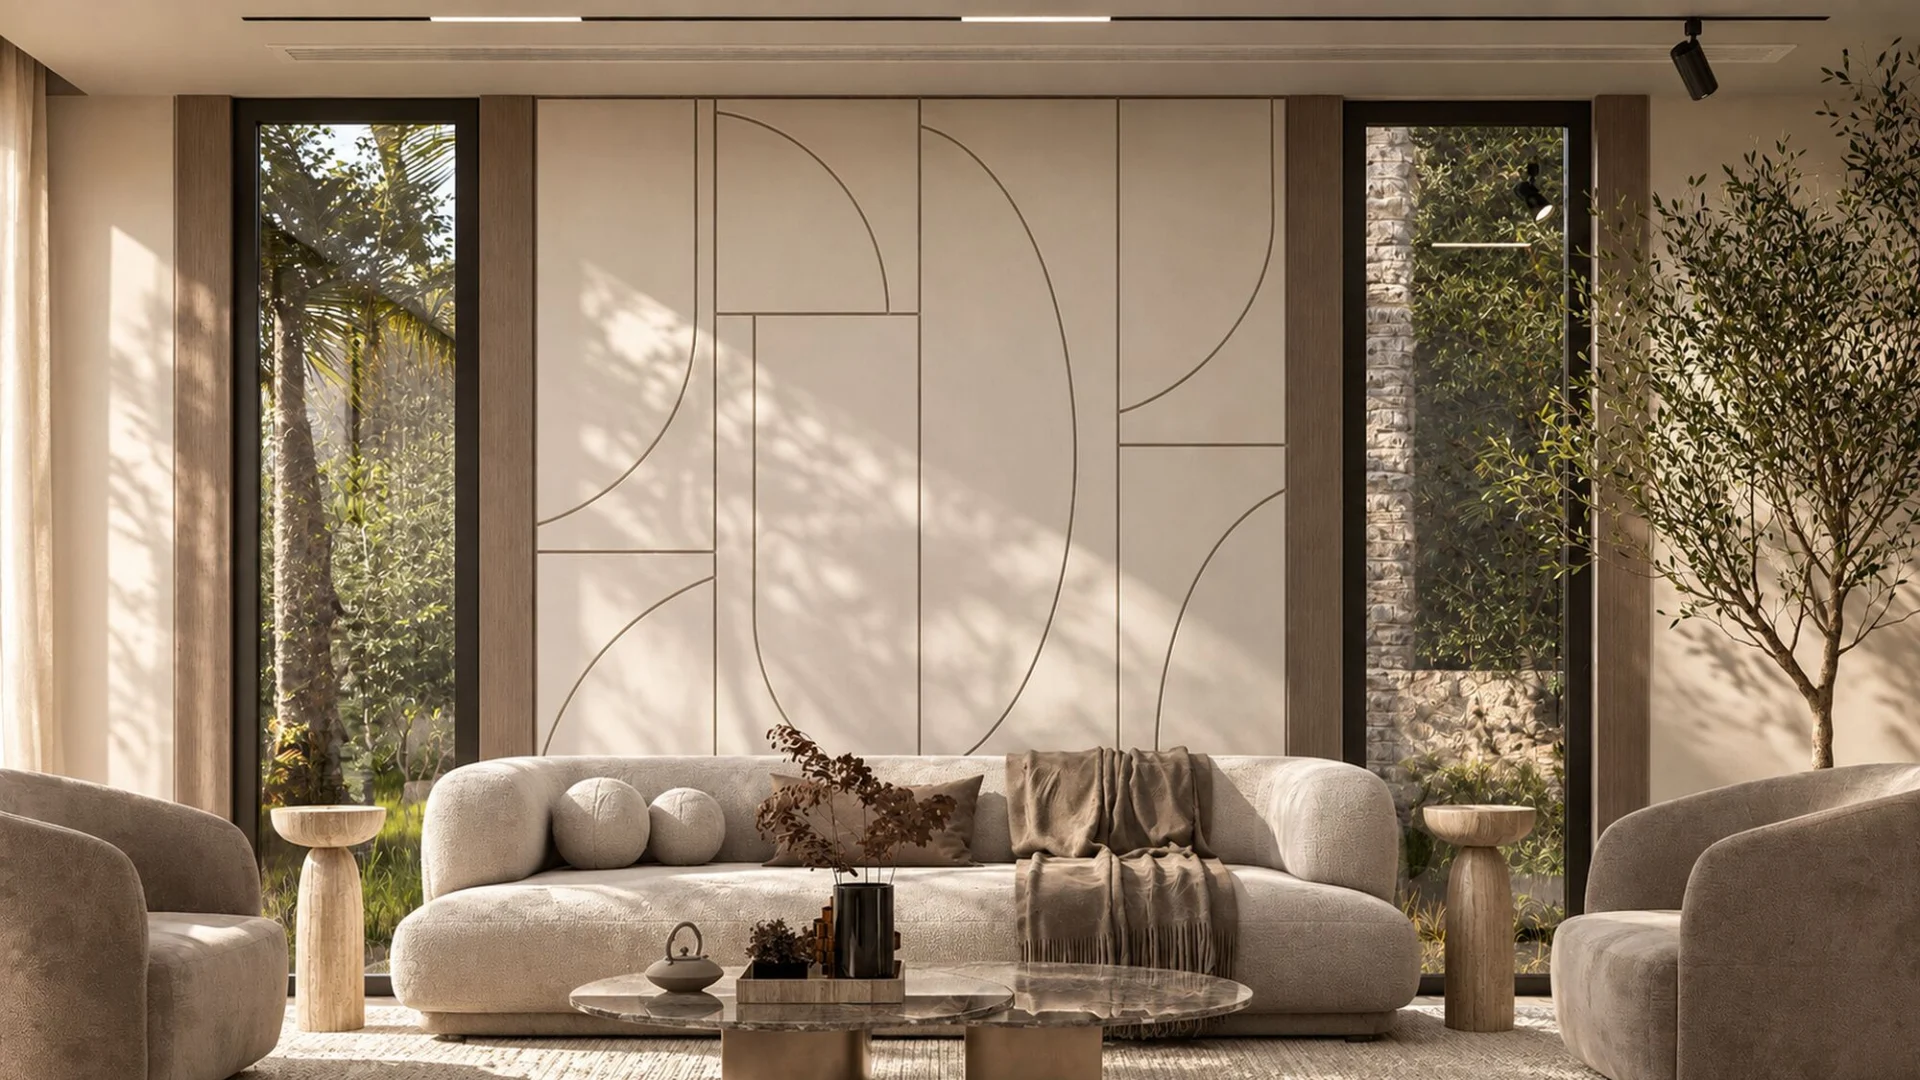
Mudon Family Villa
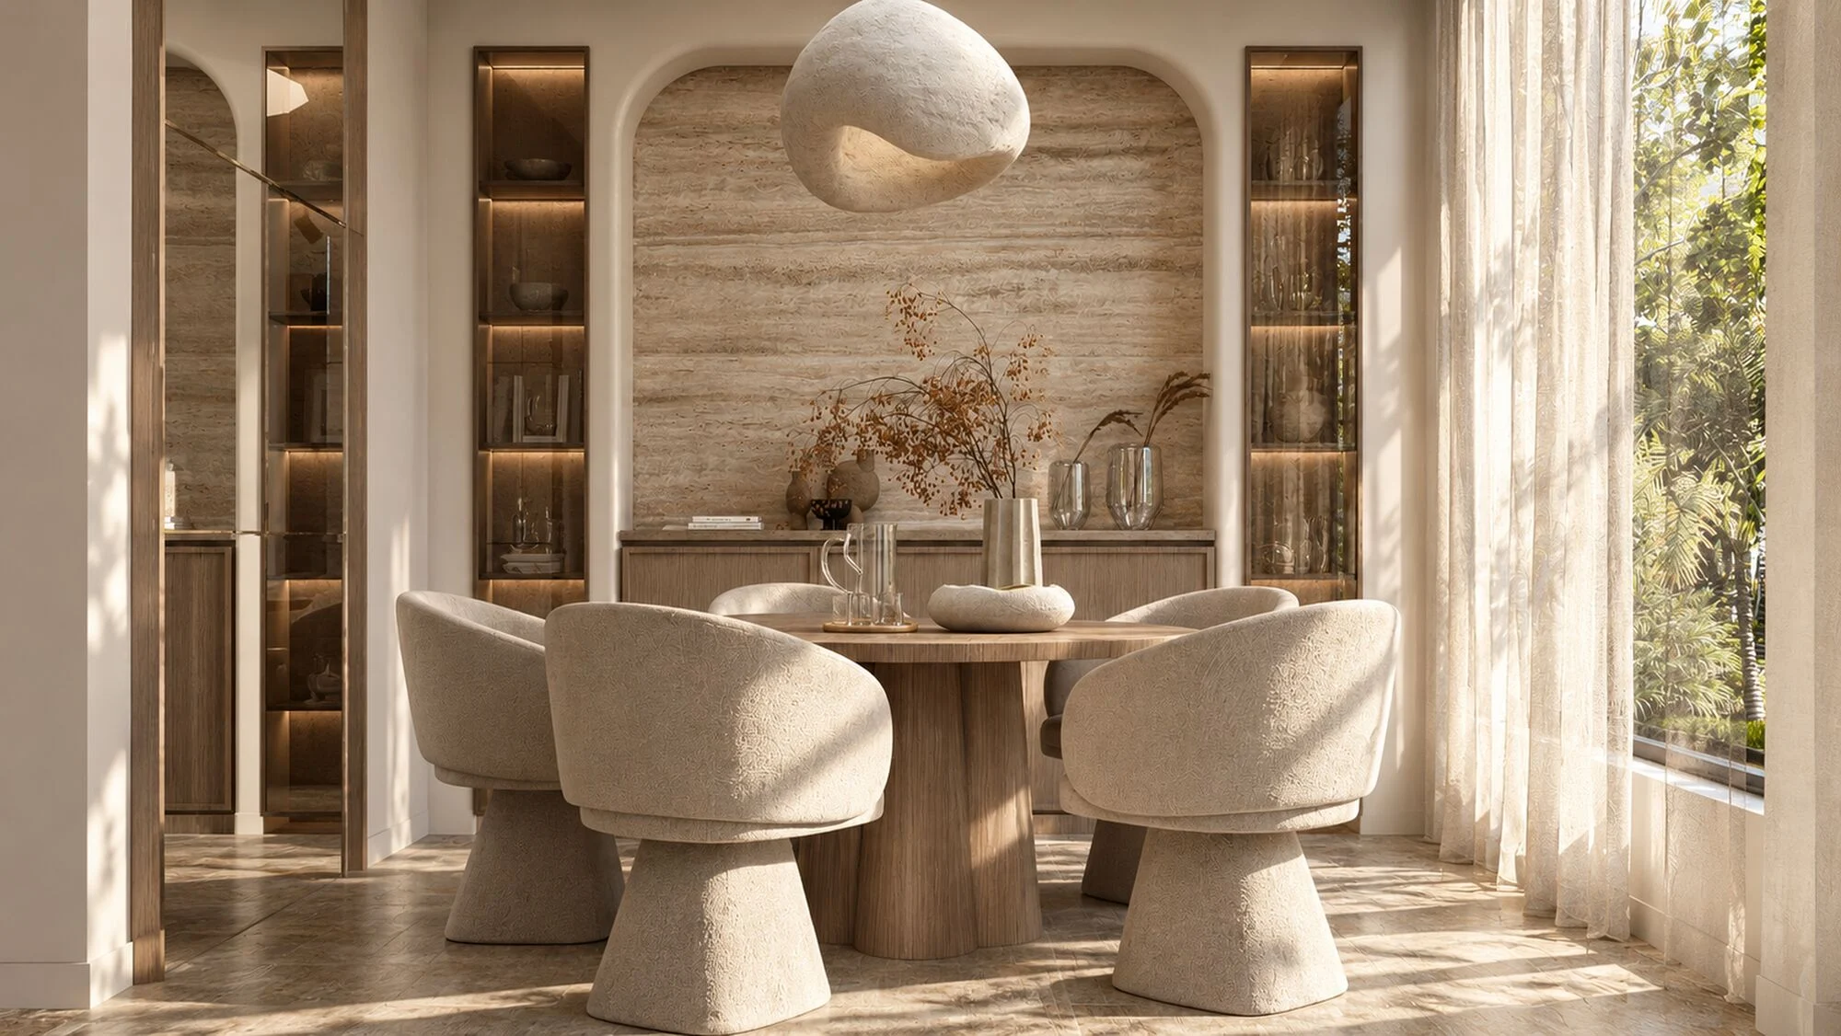
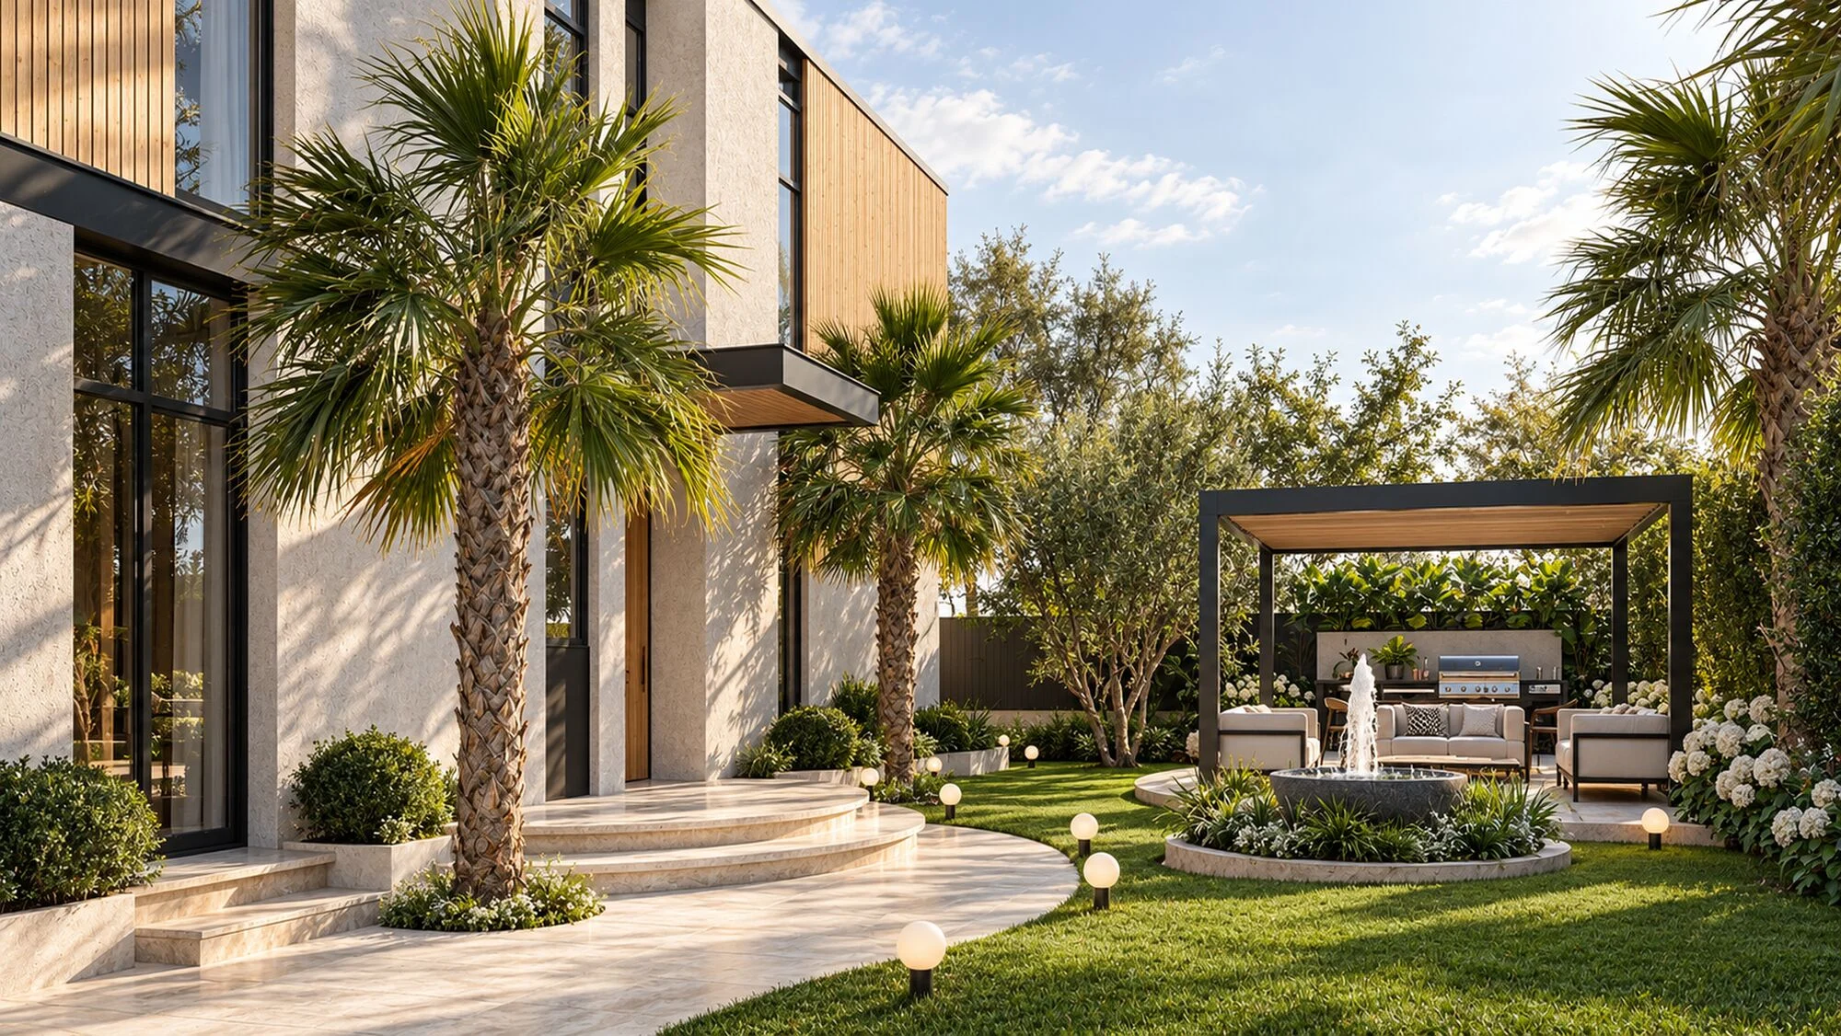
Designed for a young couple and their small child, this two-storey villa in Mudon began with one problem: an open plan that gave the family no real living room. The kitchen ran straight into the lounge, cooking and television shared one space, and the square metres were there but not working. The design closes the kitchen, gives it a wide opening to the dining room instead, extends the living room out into what was garden, and rebuilds the ground floor around how the three of them move between cooking, eating and sitting down together.
The people
A young couple and their small child. Life happens on the ground floor: cooking, eating, evenings in front of the television. They wanted those to be three places rather than one, without losing a metre of the house to walls.
What mattered
- More living space, found by reworking the plan and by building out into the garden.
- A proper living room with the television, away from the cooking.
- A kitchen that closes to the living area and opens to the dining room.
- Finishes that look and feel refined, in a palette that will still look right in ten years.
The design response
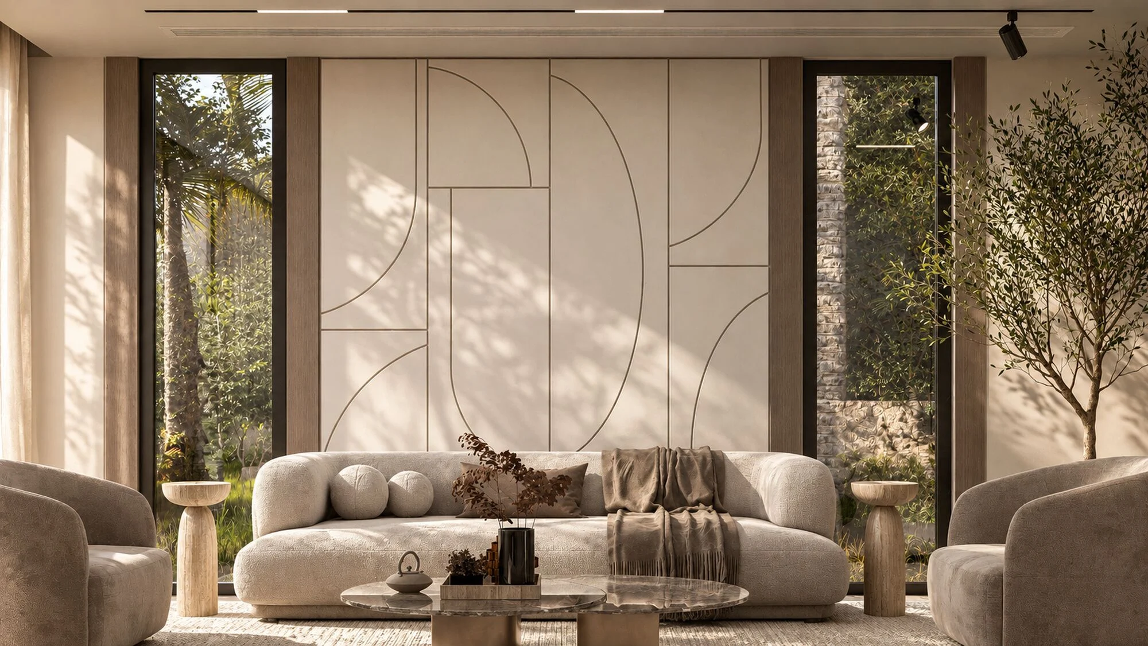
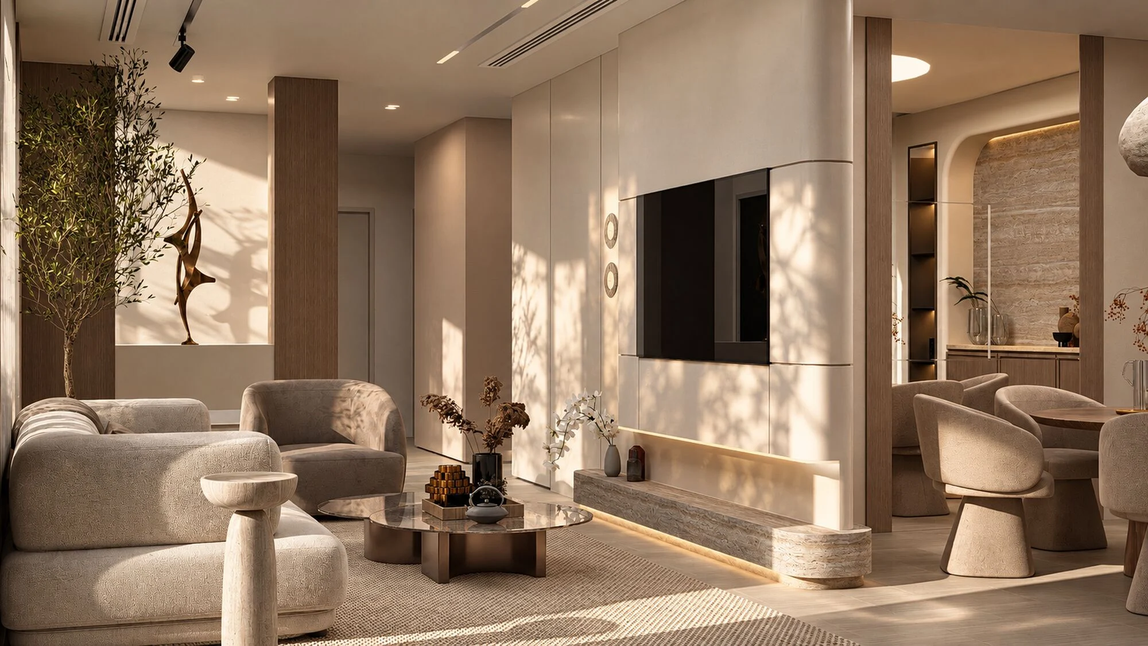
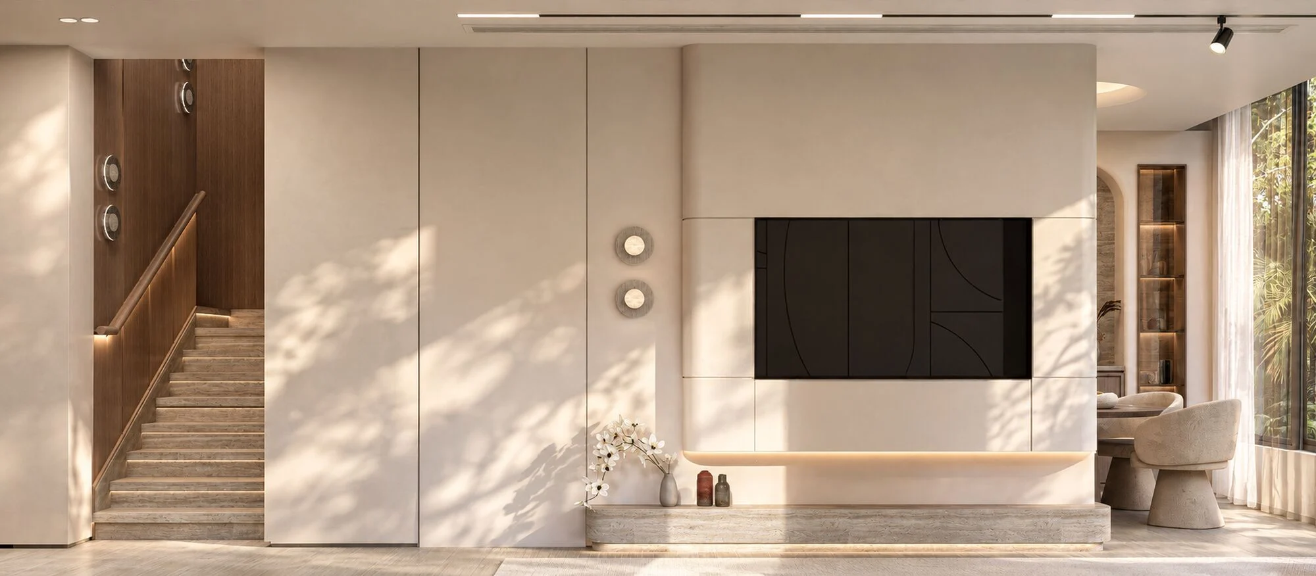
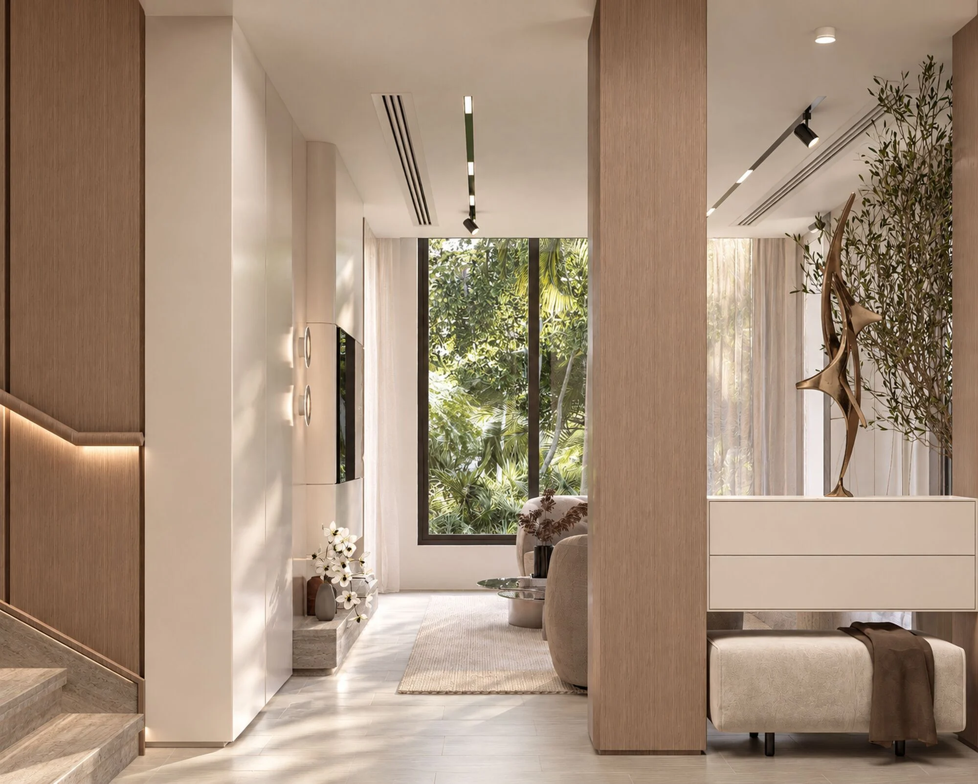
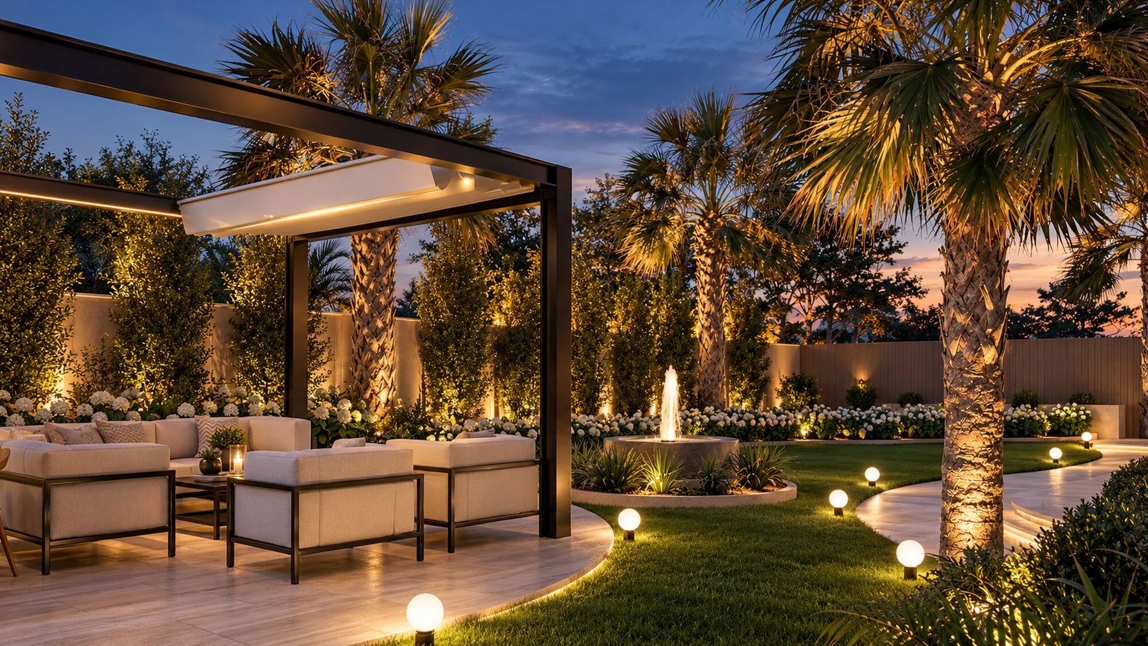
The ground floor was reorganised before a single finish was chosen. The kitchen became an enclosed room with a generous opening to the dining area, so cooking can be hidden from the living room but shared with the table. The living room gained its own television wall, a curved panelled wall with fine brass inlay, and a clear line of sight to the garden. Between the three rooms, the routes were drawn first: how a tray travels from the hob to the table, how a child runs from the garden to the sofa, where guests stand when they arrive. Storage is built into the thickness of the walls, including a tea station set into the cabinetry, so the rooms stay clear.
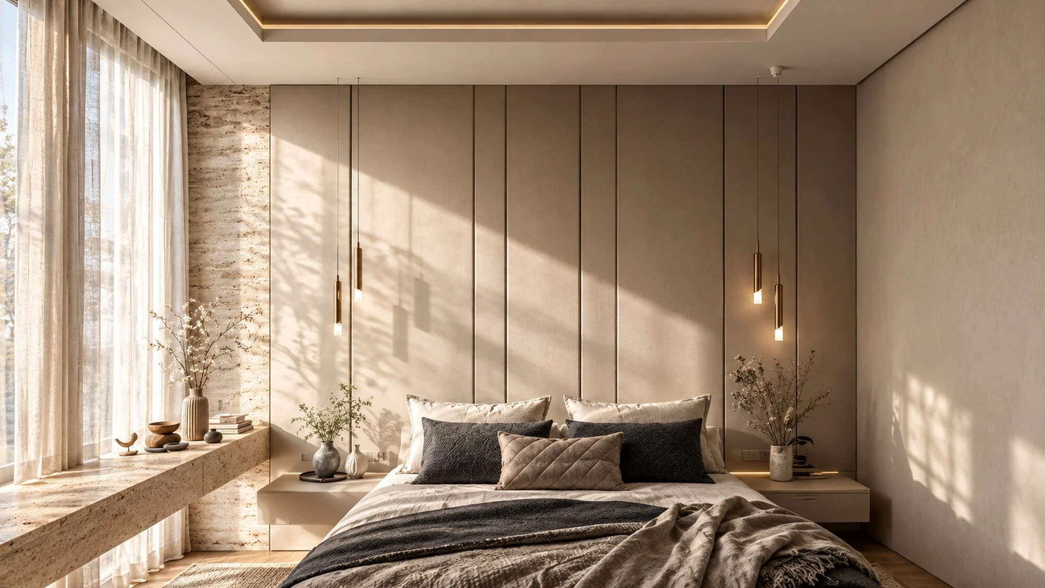
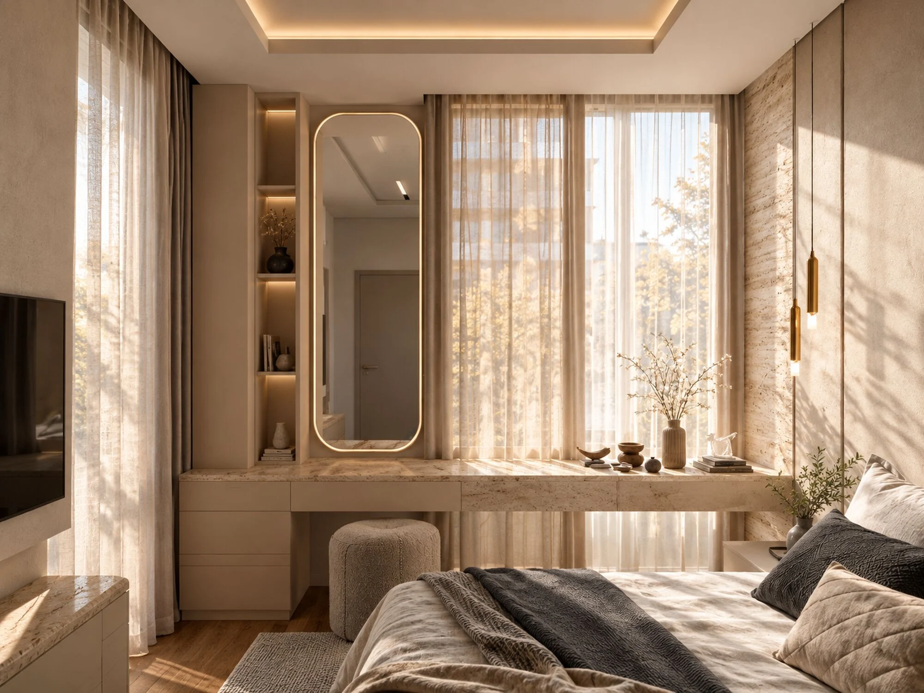
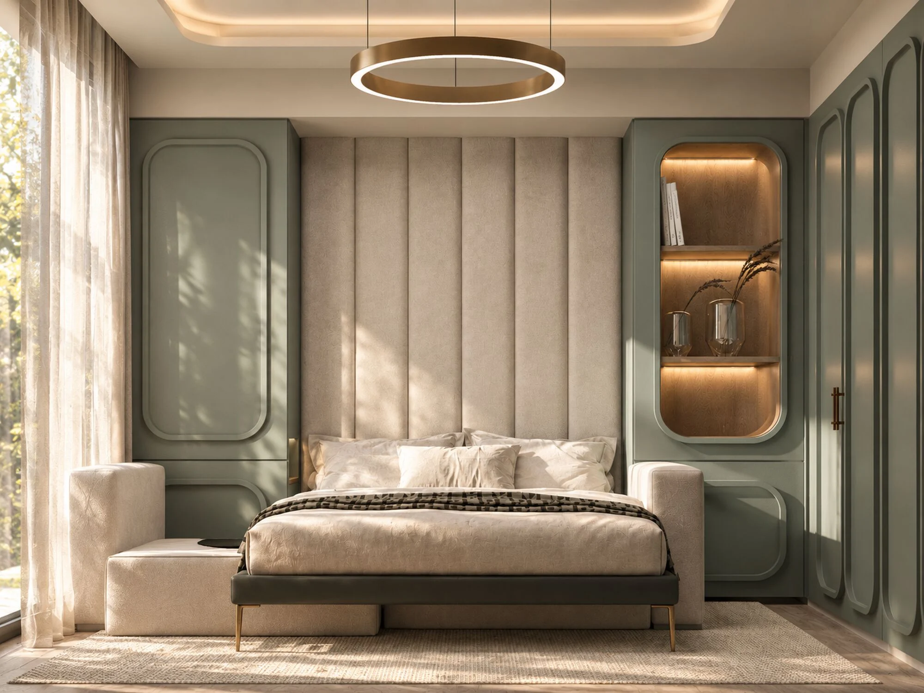
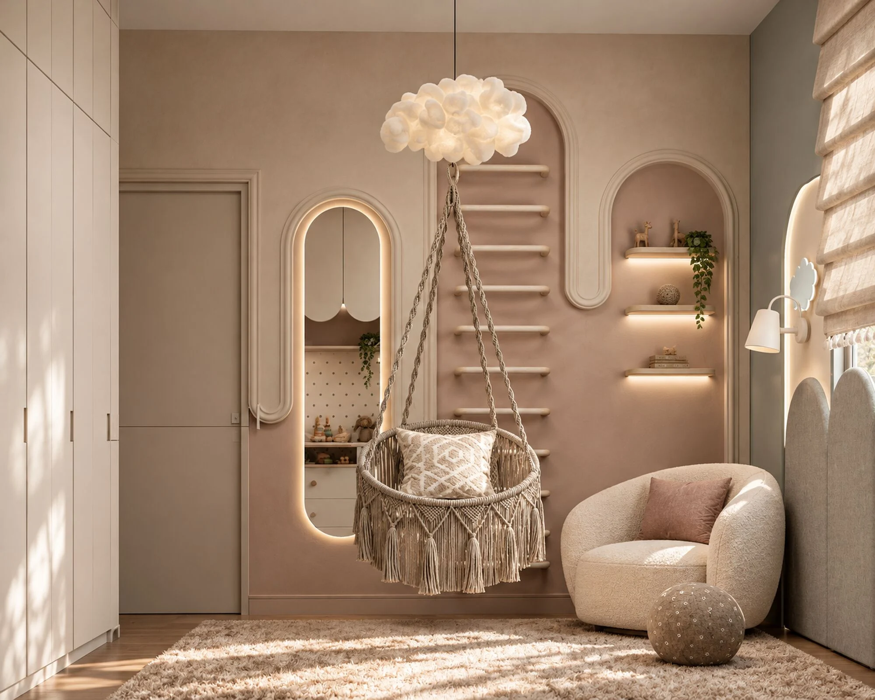
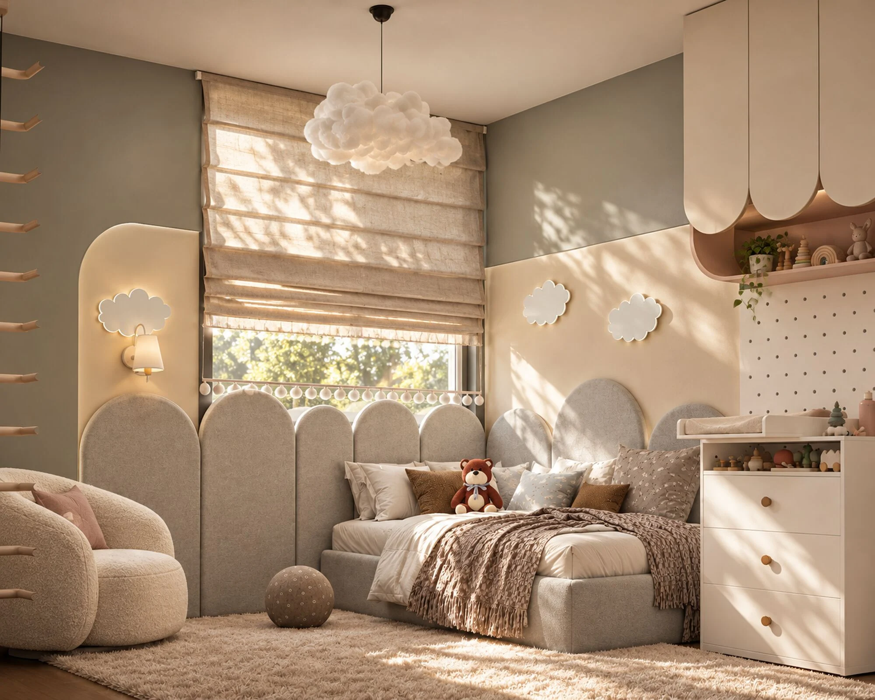
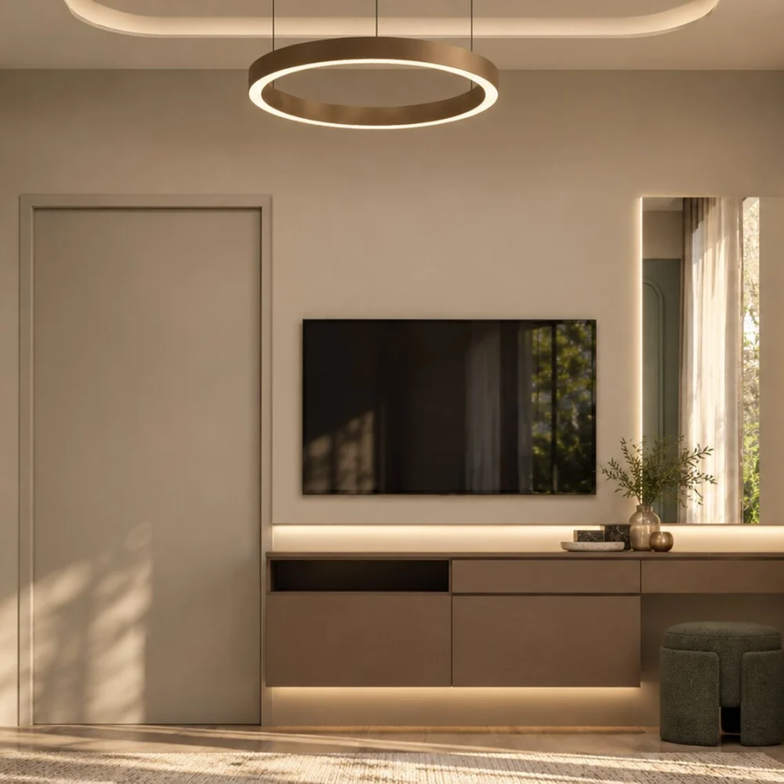
Upstairs, the same discipline: a dressing counter along the bedroom window instead of a separate dressing room, a floating desk with a mirror above it, and children’s rooms with play built into the walls. Travertine, pale oak and soft linen repeat through the house, with sage green in one bedroom, so the villa reads as one home.
Details worth noticing
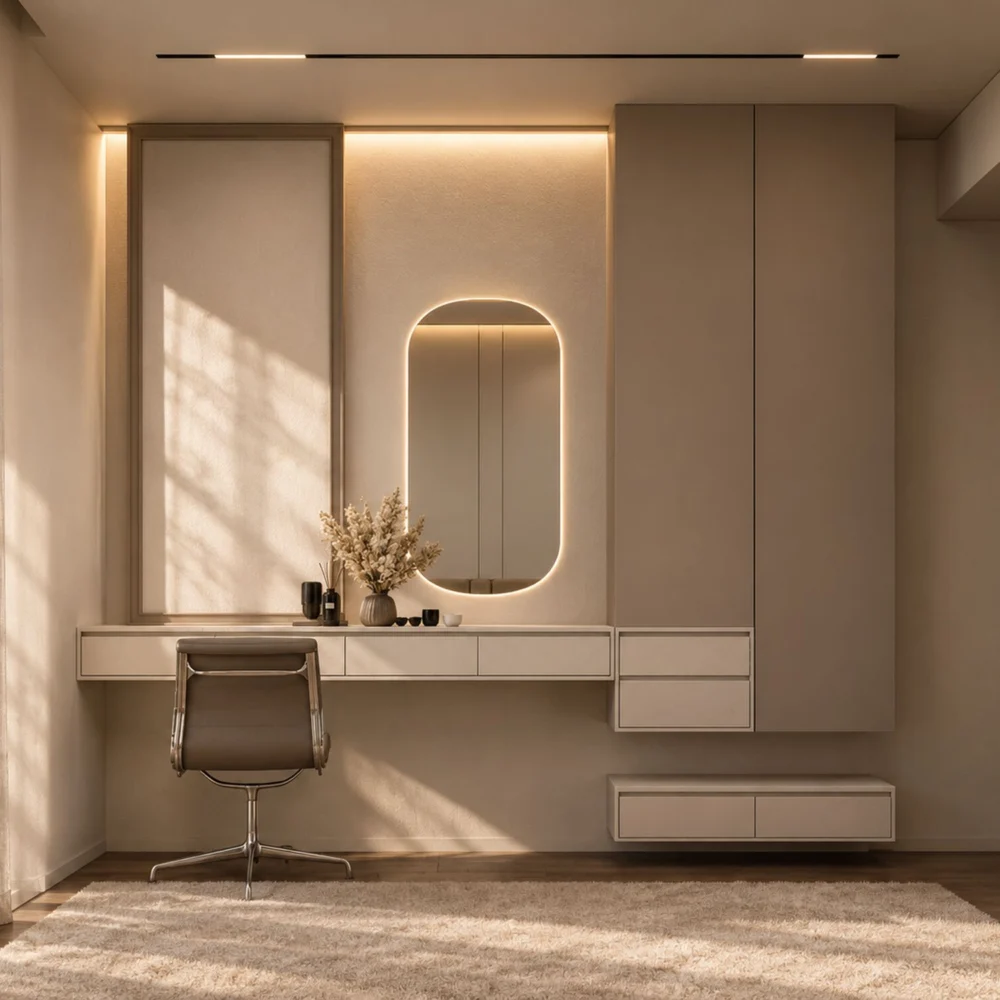
One counter, two uses
A floating desk with a lit oval mirror above it, so the same wall works for a laptop in the morning and for getting ready in the evening.
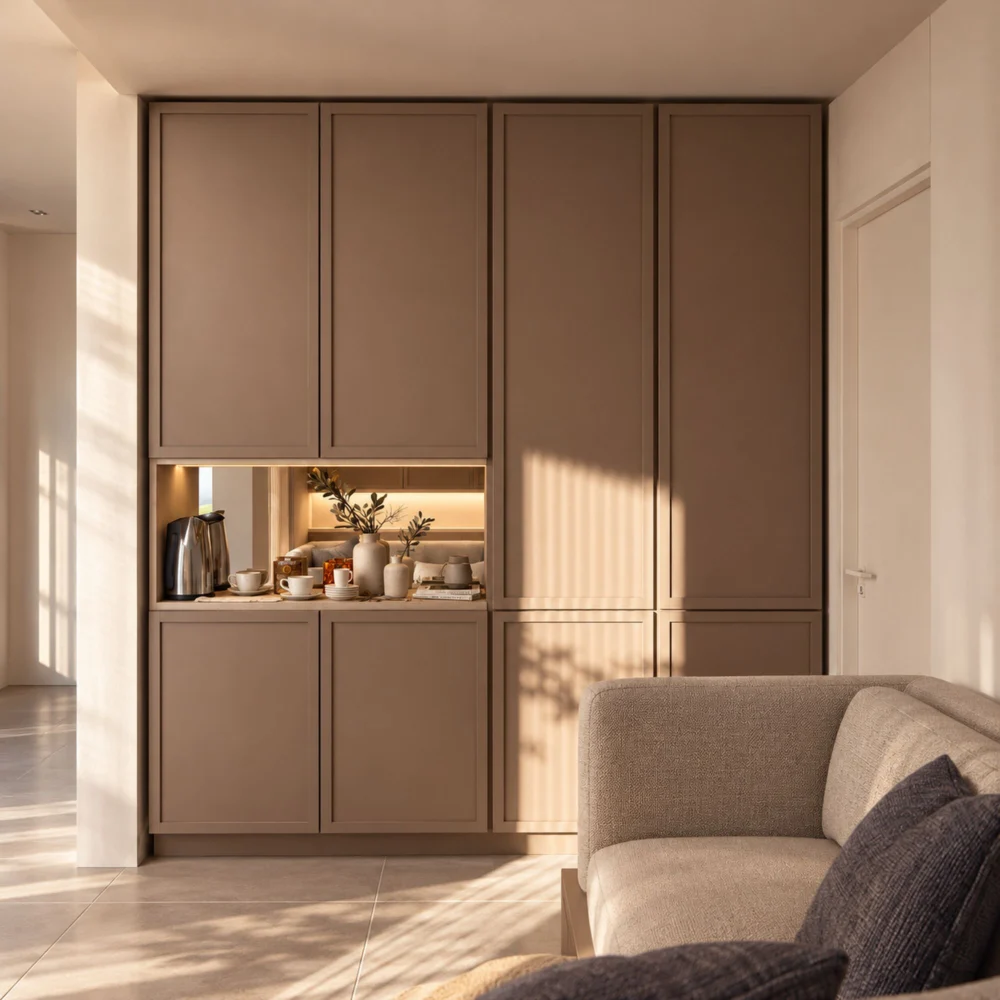
The tea station in the wall
A lit recess in the cabinetry holds the kettle and cups beside the sofa, so tea can be made without a trip to the kitchen and the counters stay clear.
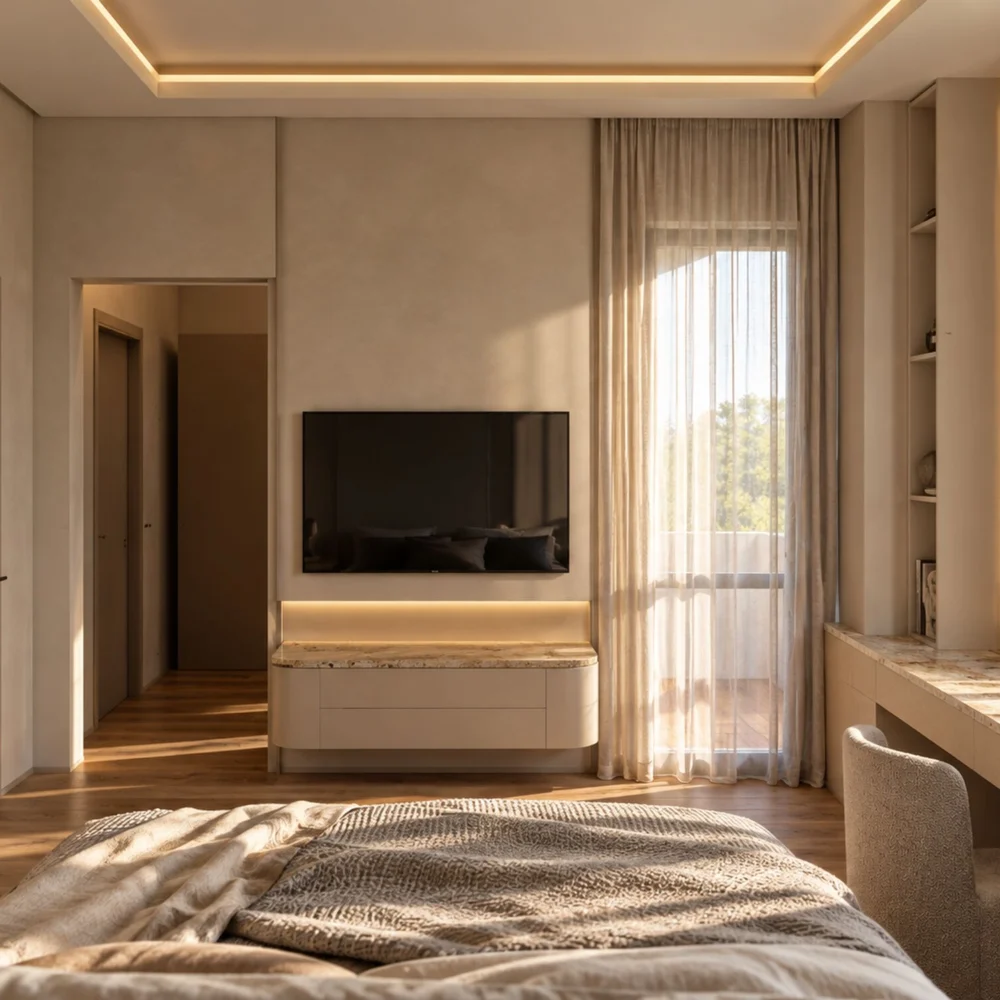
One ledge, three jobs
A travertine ledge runs from the television console along the window and ends as a desk. One line, three uses, no extra furniture.
The dressing counter by the window
In the second bedroom the console continues into a dressing counter with a lit mirror, so the room needs no separate dressing table.
A villa with more home in it. The living room now reaches into the garden, the kitchen can be closed when the pans are out and opened when the table is set, and every room has one clear job. The design is complete and shown here as visualisations.