


Sharjah Sustainable City Villa
A two-storey villa with a garden in Sharjah Sustainable City, for a family with two children. The brief was clear about what they did not want: a home that looked like every other. They asked for a house with its own identity, shaped by their character, with the main rooms opening onto each other. Tohfa designed and built it, and it was completed in 2026.
The people
Two parents and two children who wanted their home to be recognisably theirs. They live on the ground floor as one family, and wanted to see and hear each other from the kitchen, the living rooms and the garden.
What mattered
- A home with a clear identity, not a repeat of what they had seen elsewhere.
- The family's own character carried into every room.
- Main rooms open to each other, so the ground floor works as one space.
- Warmth and craft in the materials, rather than a showroom finish.
The design response
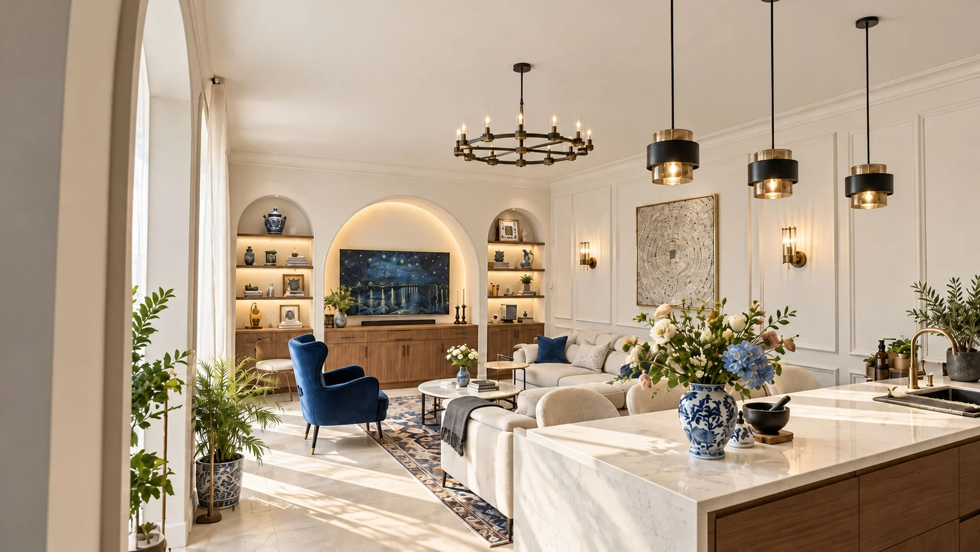
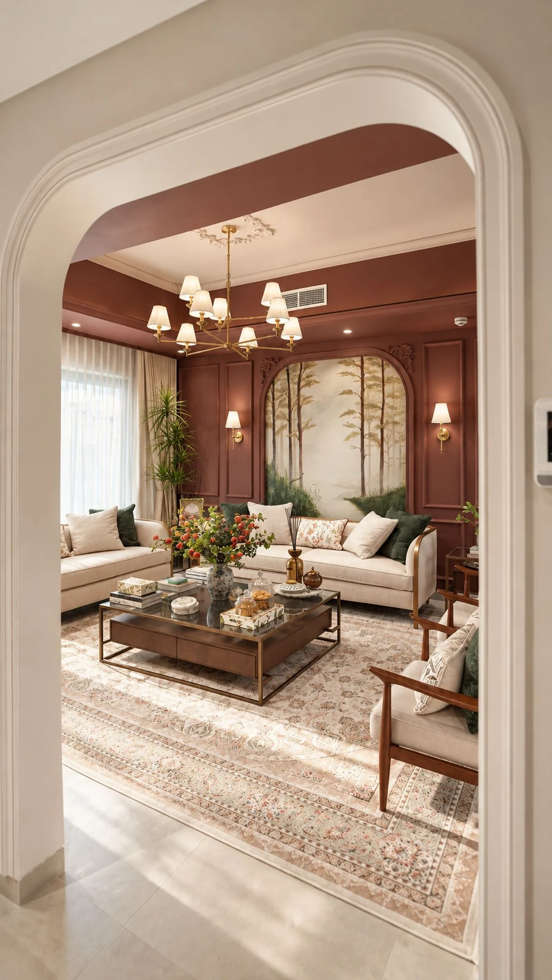
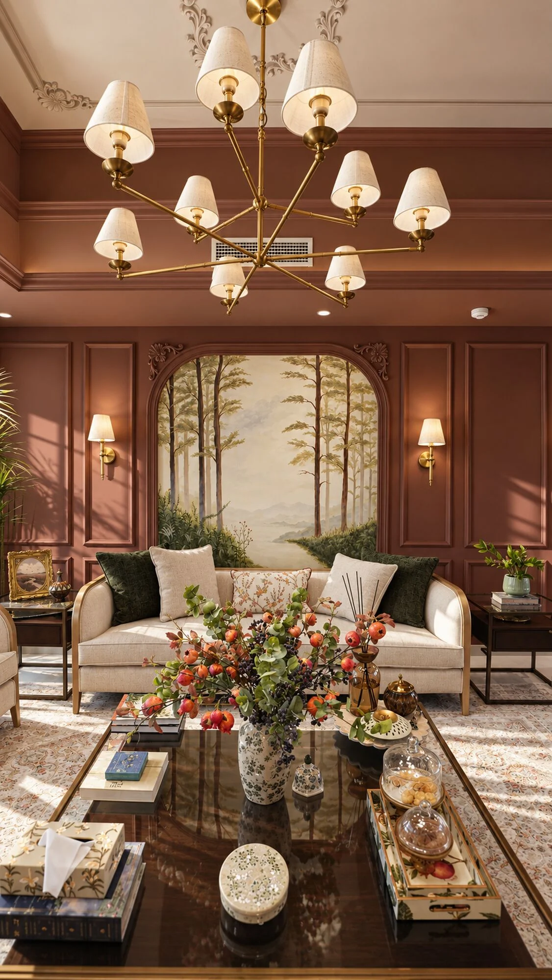
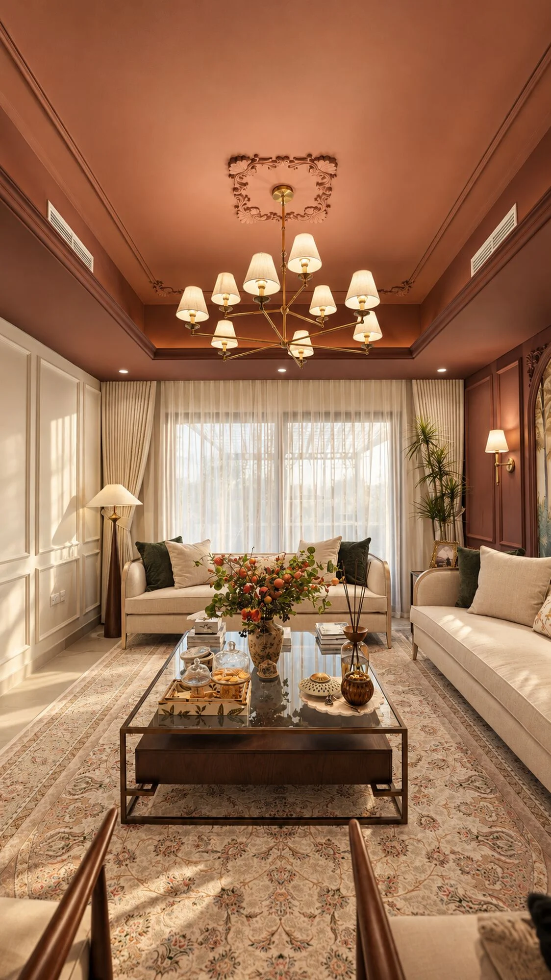
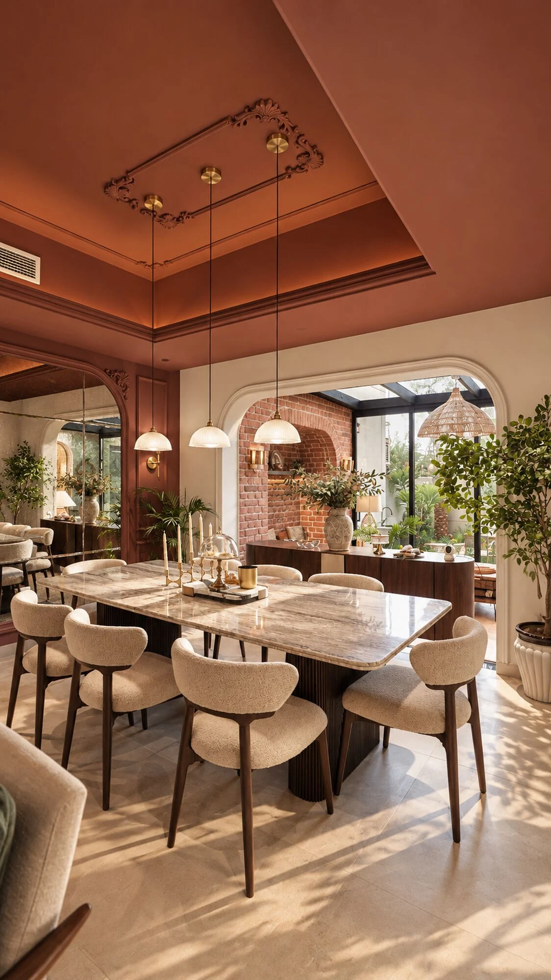
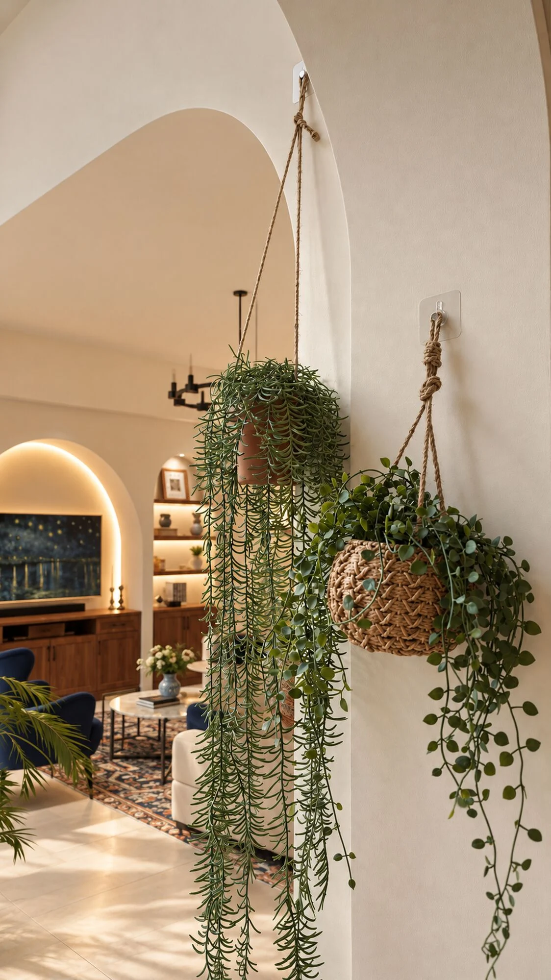
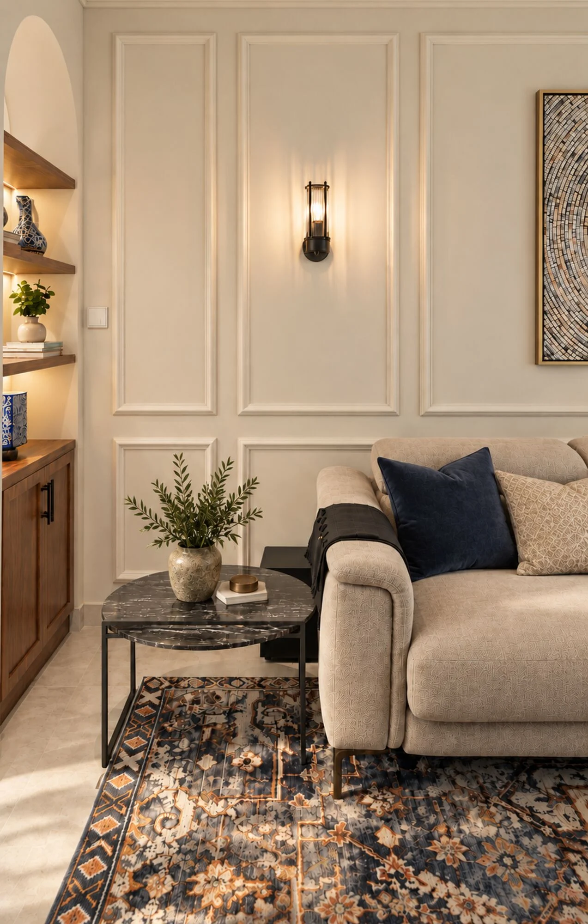
We proposed a bold direction and held to it. The formal sitting room and the dining room are wrapped in deep terracotta, walls and ceiling, with classical panelling, ornamental ceiling roses and an arched mural of a forest by the water. Brass chandeliers and sconces with linen shades warm the colour at night. The family room by the kitchen is calmer: cream panelling, lit arched niches around the television, a navy armchair and blue and white porcelain.
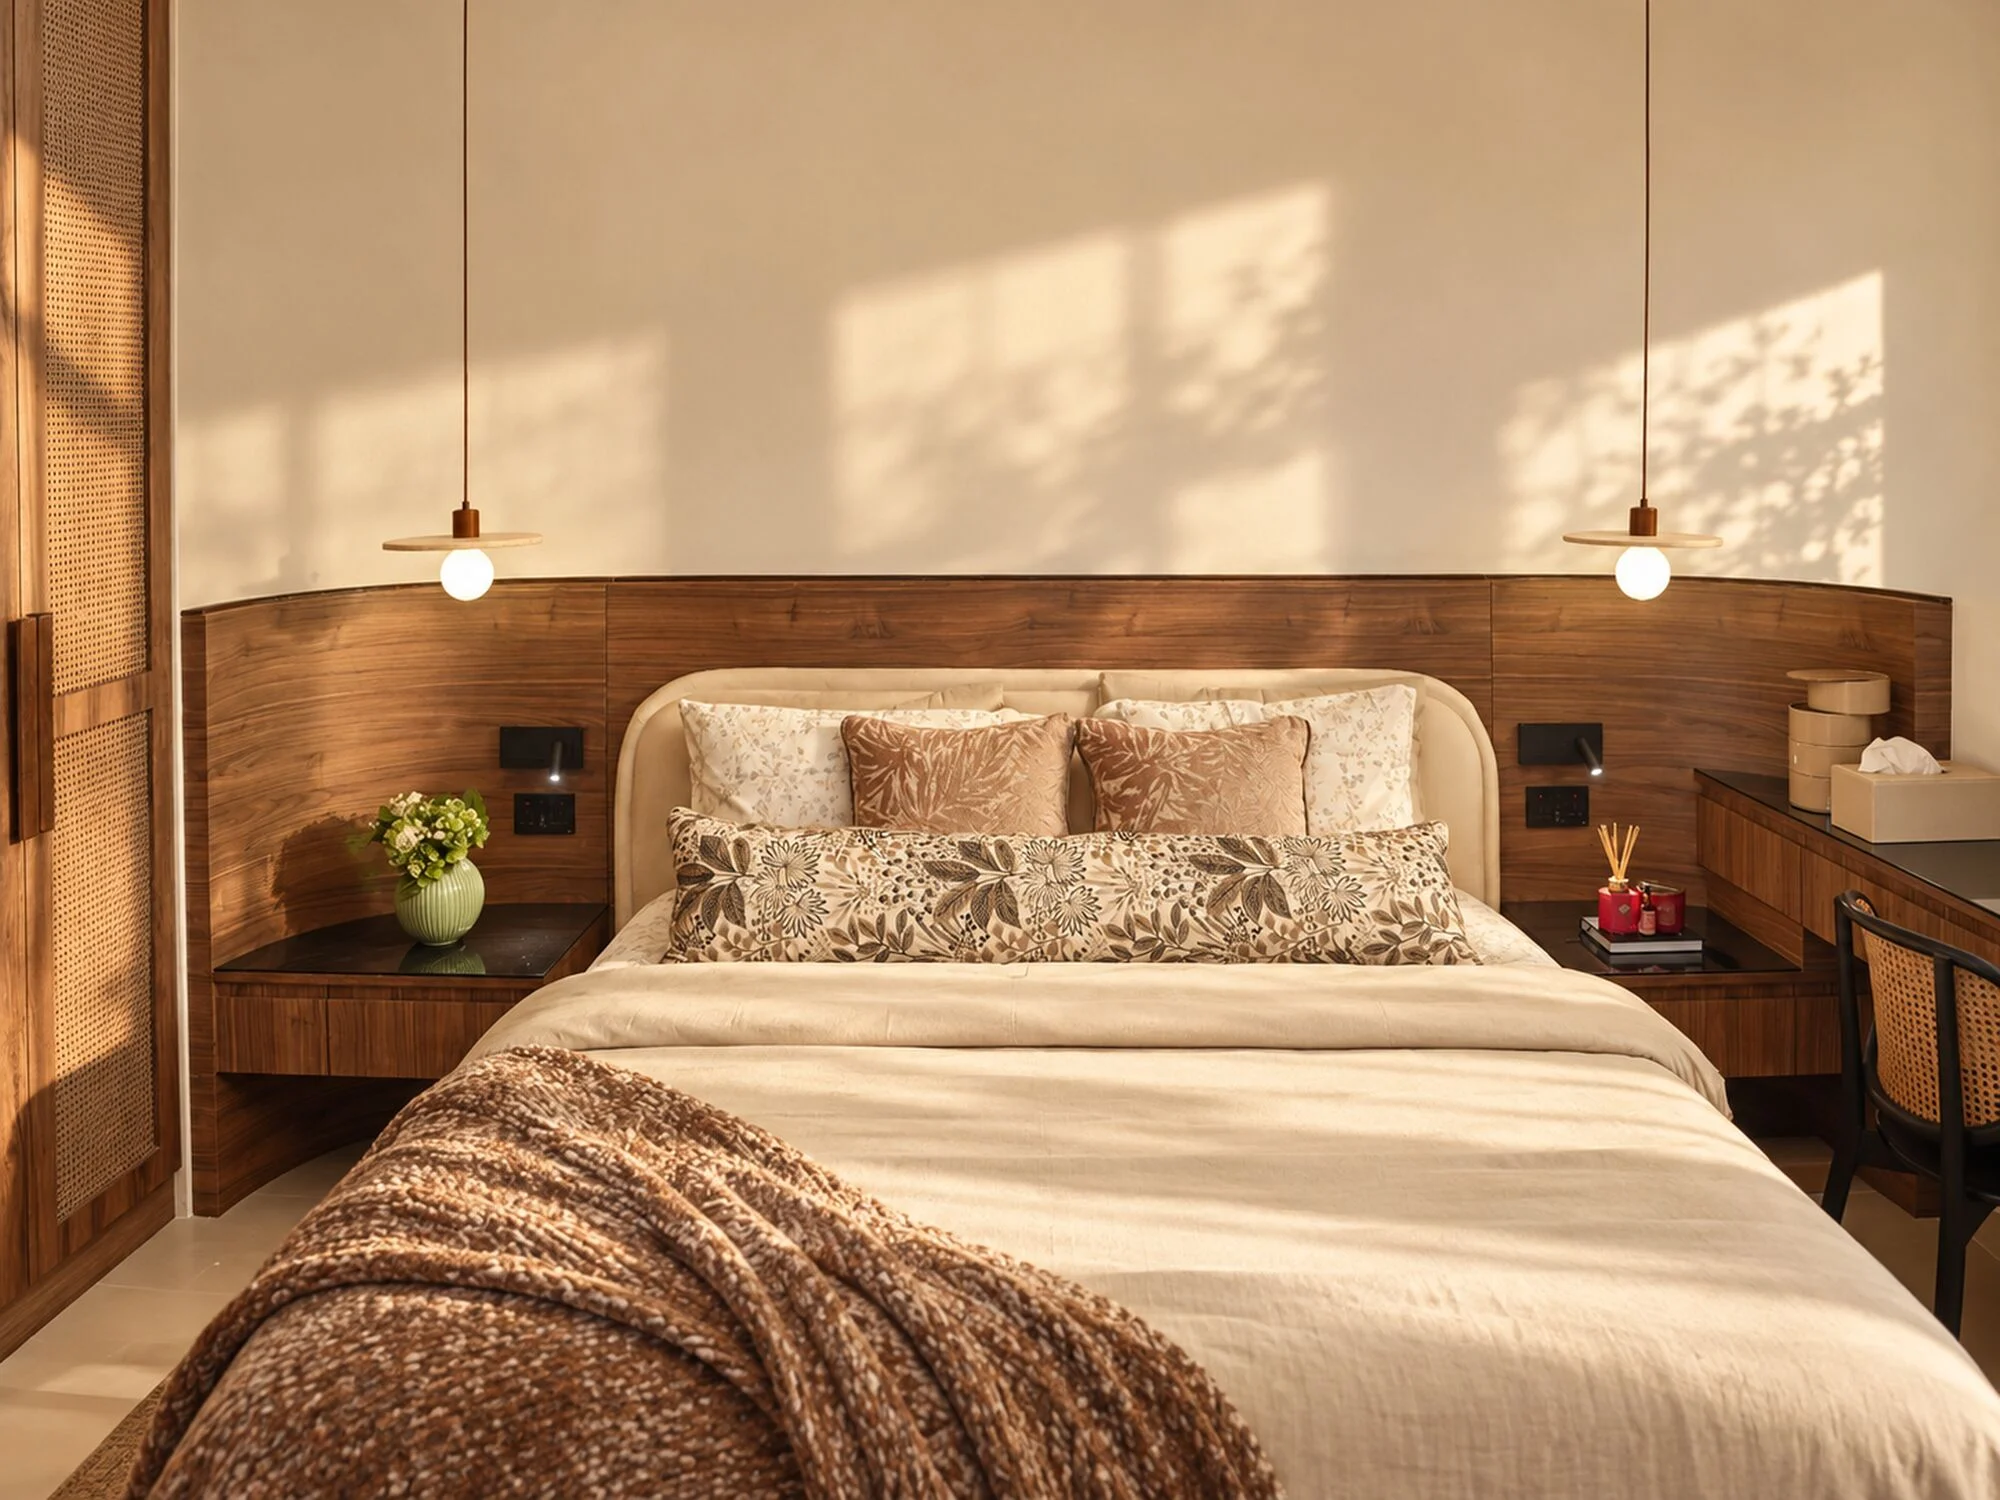
The rooms are joined by wide arches instead of doors, so the ground floor reads as one house from the kitchen island to the garden. At the back, a glass-roofed garden room is lined in brick, with an arched nook, a lit shelf for the family’s own colourful pieces, woven rope lights and a herringbone oak floor. Upstairs, the master bedroom pairs a curved walnut headboard wall with rattan-panelled wardrobes. Bringing the family with us on a design this bold took time. The result is the house they asked for, one that could not belong to anyone else.




Details worth noticing
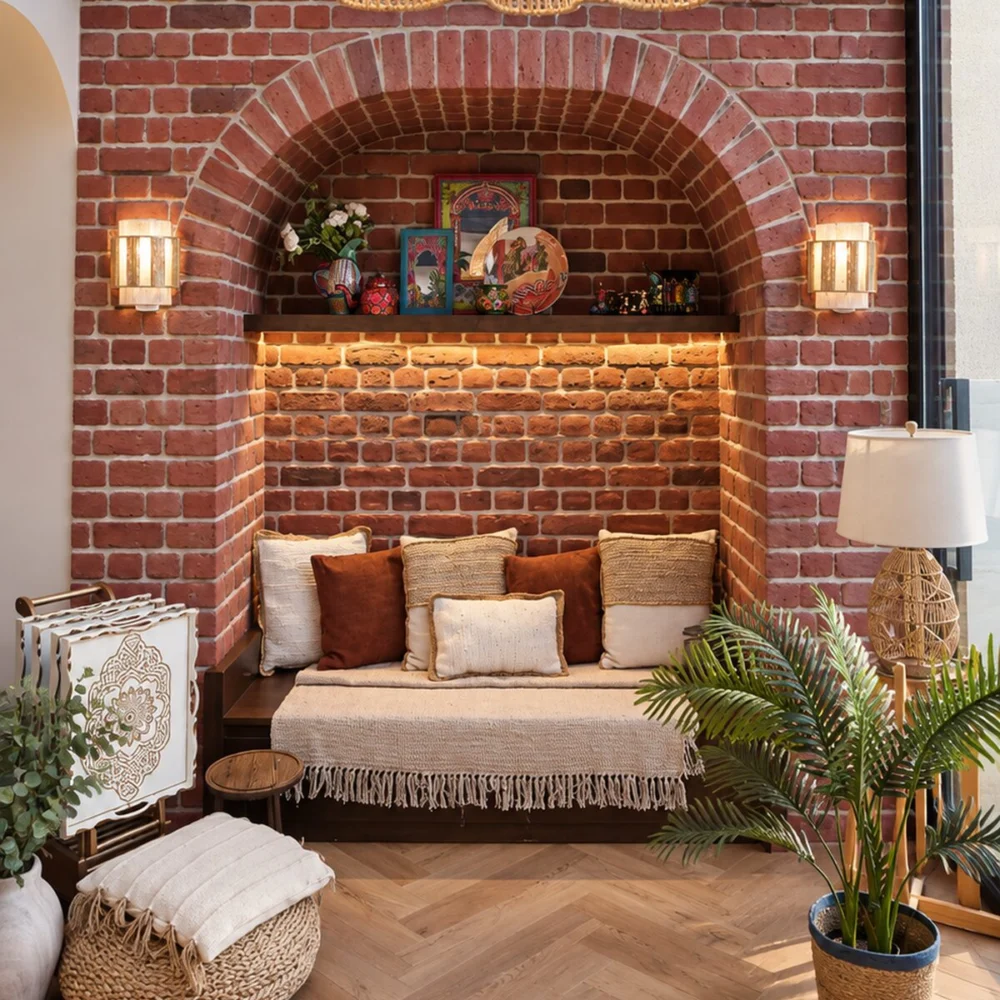
The brick nook
An arched brick nook in the garden room, with a cushioned bench, a lit shelf for the family's own colourful pieces and rope lights either side. It is the corner of the house that is most theirs.
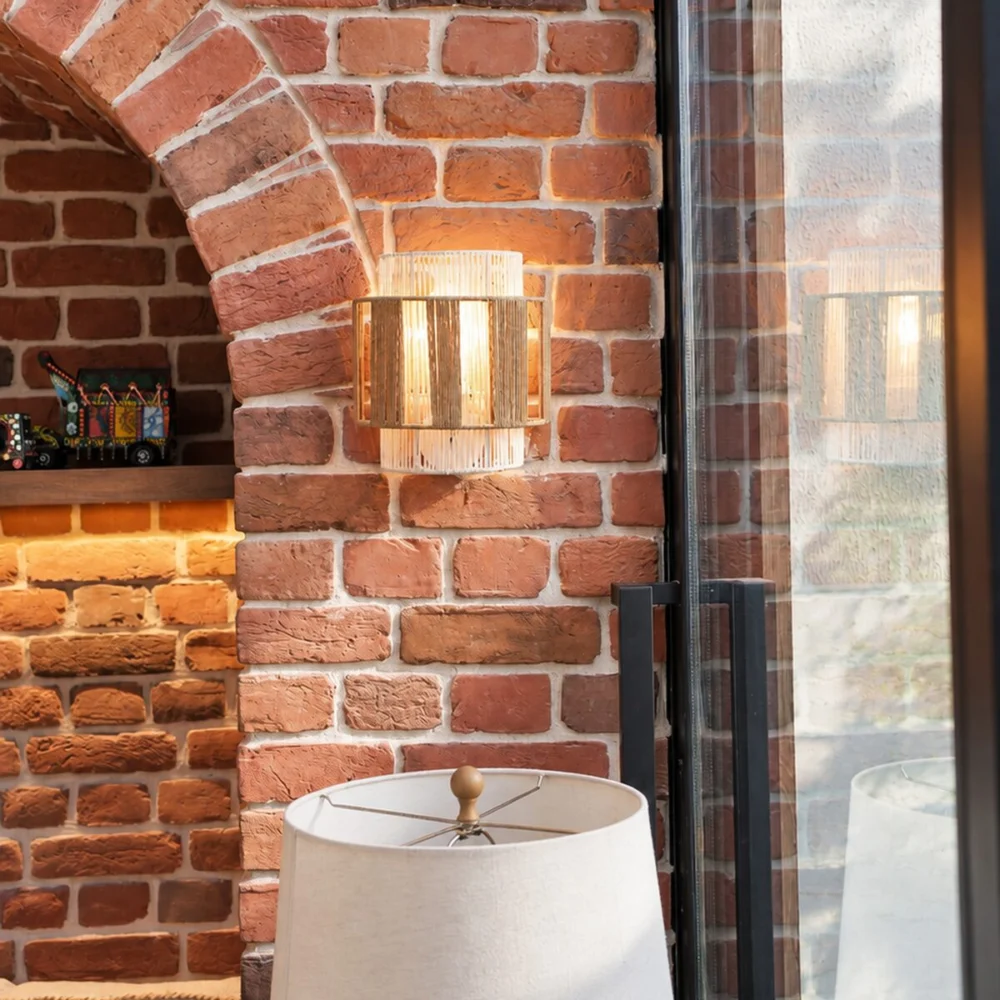
Rope against brick
Woven rope wall lights on the brick, beside the glass doors to the garden. Natural materials keep a bold room relaxed.
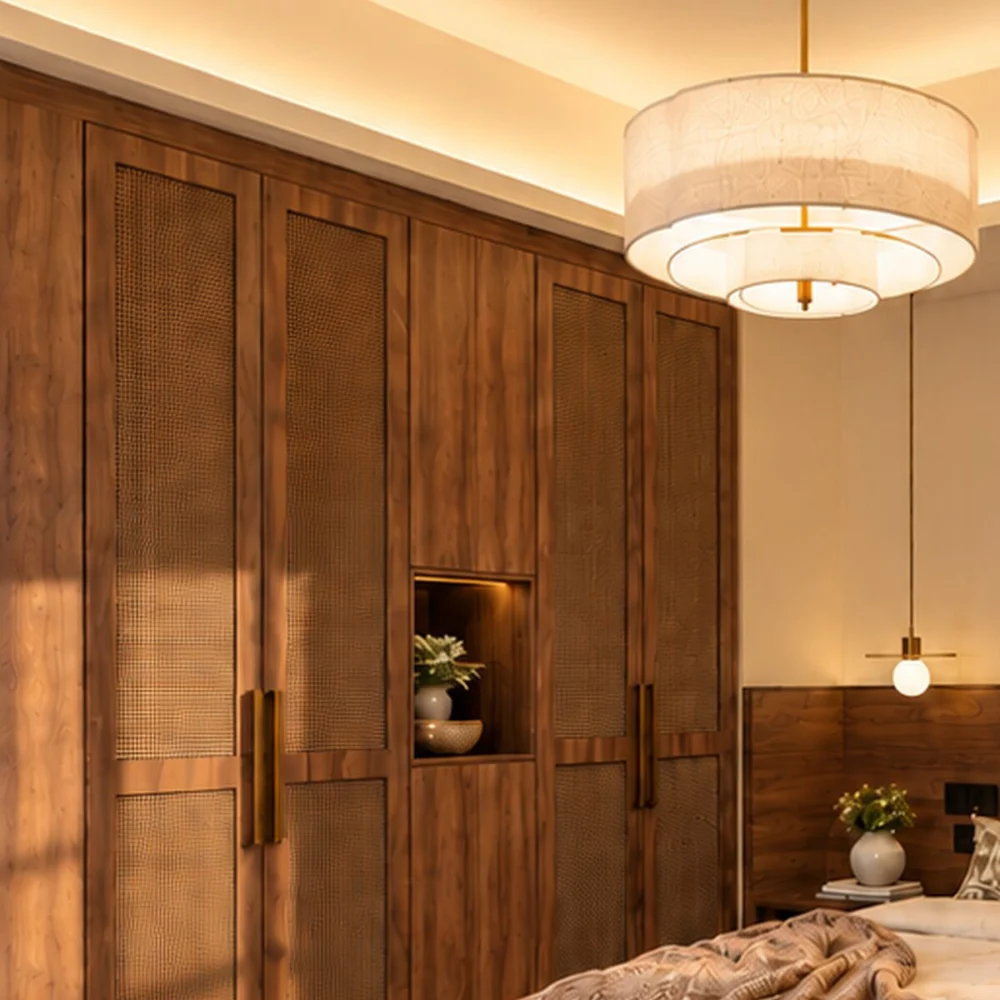
Walnut and rattan
Full-height walnut wardrobes with rattan panels and a lit display niche run the length of the master bedroom, so the storage adds to the room's warmth.
A villa that looks like its family and nobody else. The main rooms open into one another, colour and craft carry from the sitting room to the garden room, and the house was completed in 2026.