

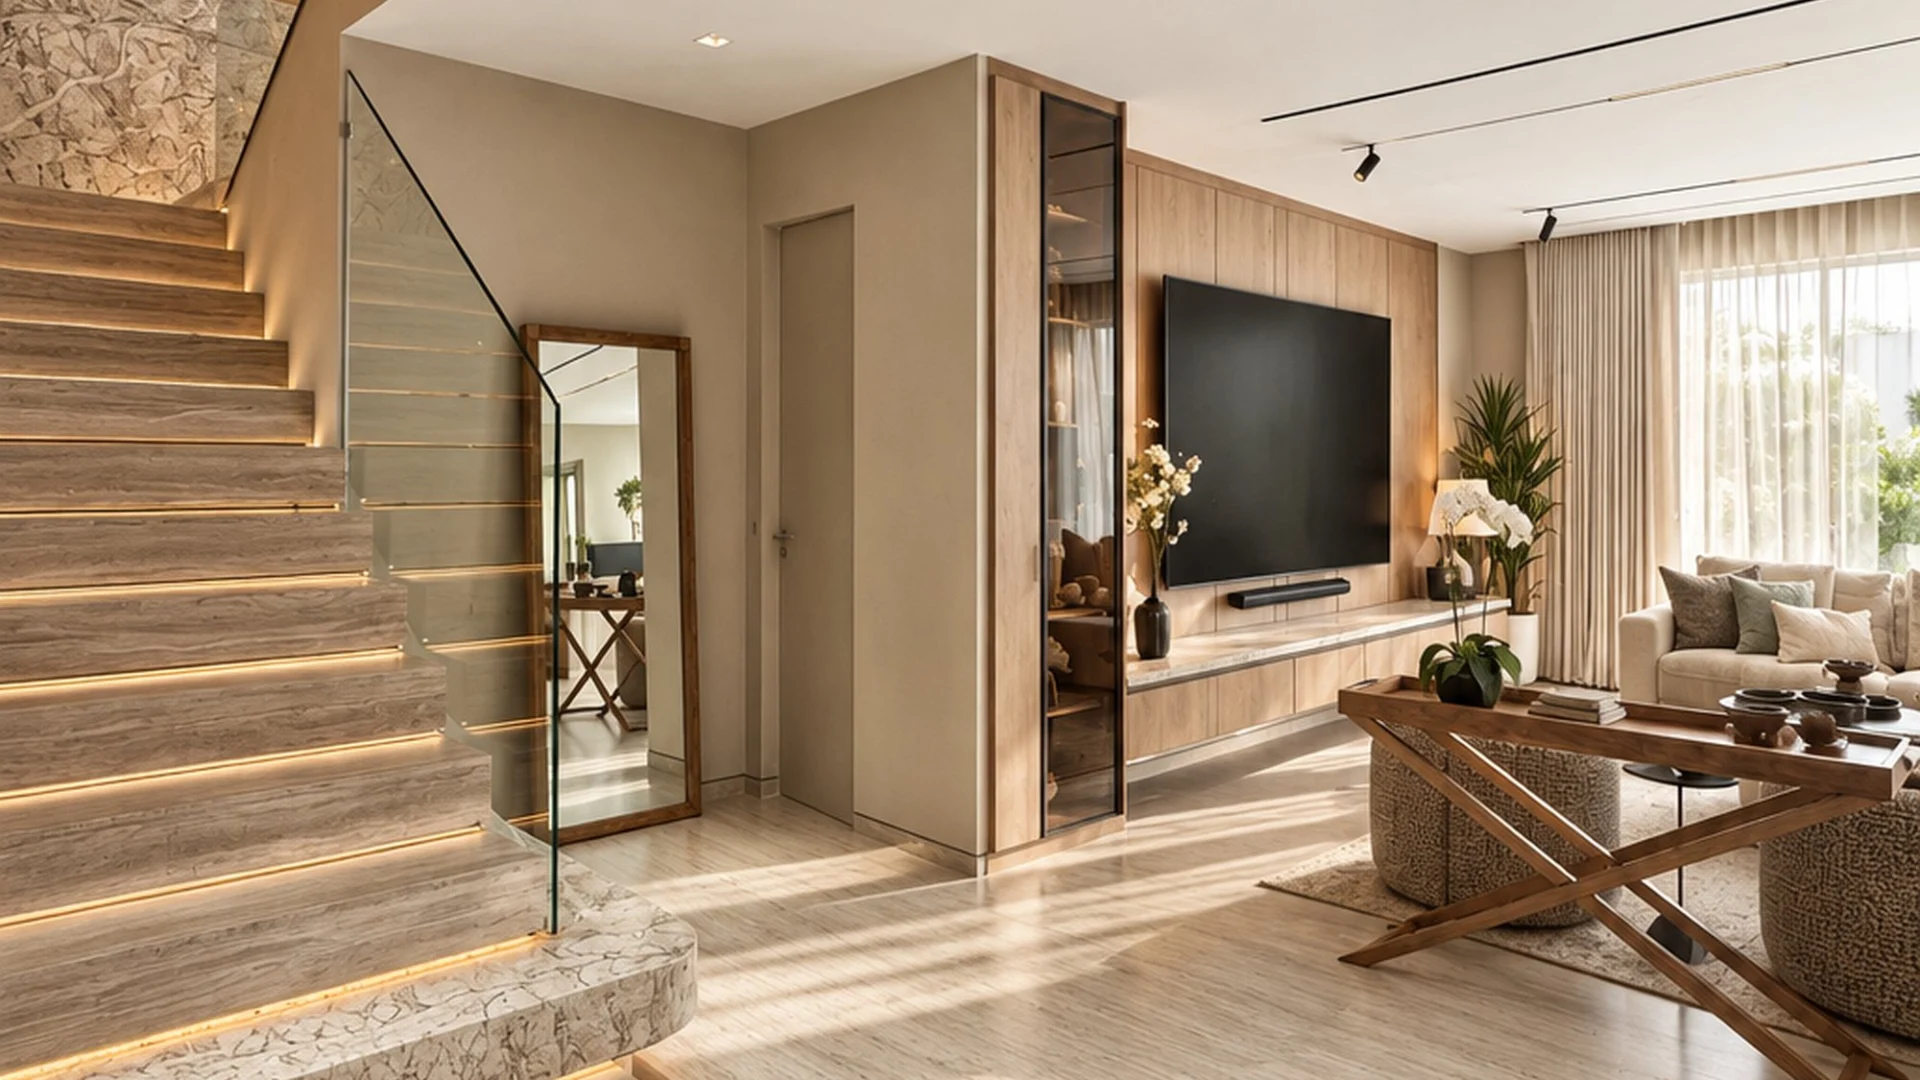
Al Furjan Family Villa
A six-bedroom villa in Al Furjan, Dubai, redesigned for a family of six, two parents and four children. The brief was practical as much as personal: open the ground floor so the kitchen becomes part of family life, keep a working kitchen behind it, give each child a bedroom with its own bathroom, and raise the value of the house in the process. Tohfa designed the interiors and the landscape.
The people
Two parents and four children in a six-bedroom villa. They wanted the house to work harder for a large family and to be worth more at the end: a kitchen they could live in, a second one for the real cooking, and bedrooms that give each child privacy as they grow.
What mattered
- An open show kitchen that is part of the living room, with a working kitchen behind it for the real cooking.
- Each child's bedroom made into a suite with its own bathroom.
- A home that is worth more when the work is done.
- The garden designed with the house, not after it.
The design response
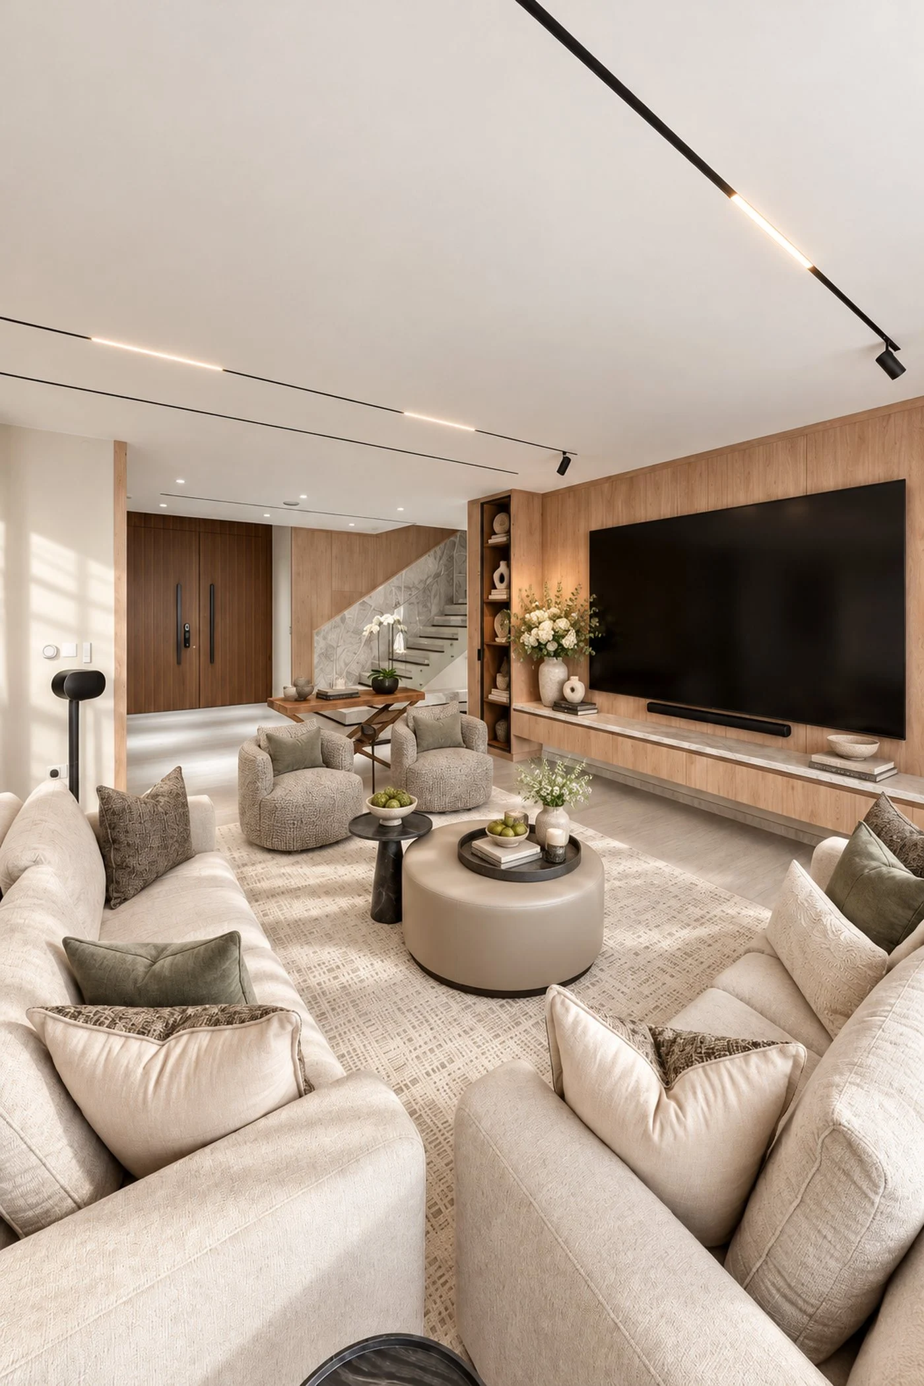
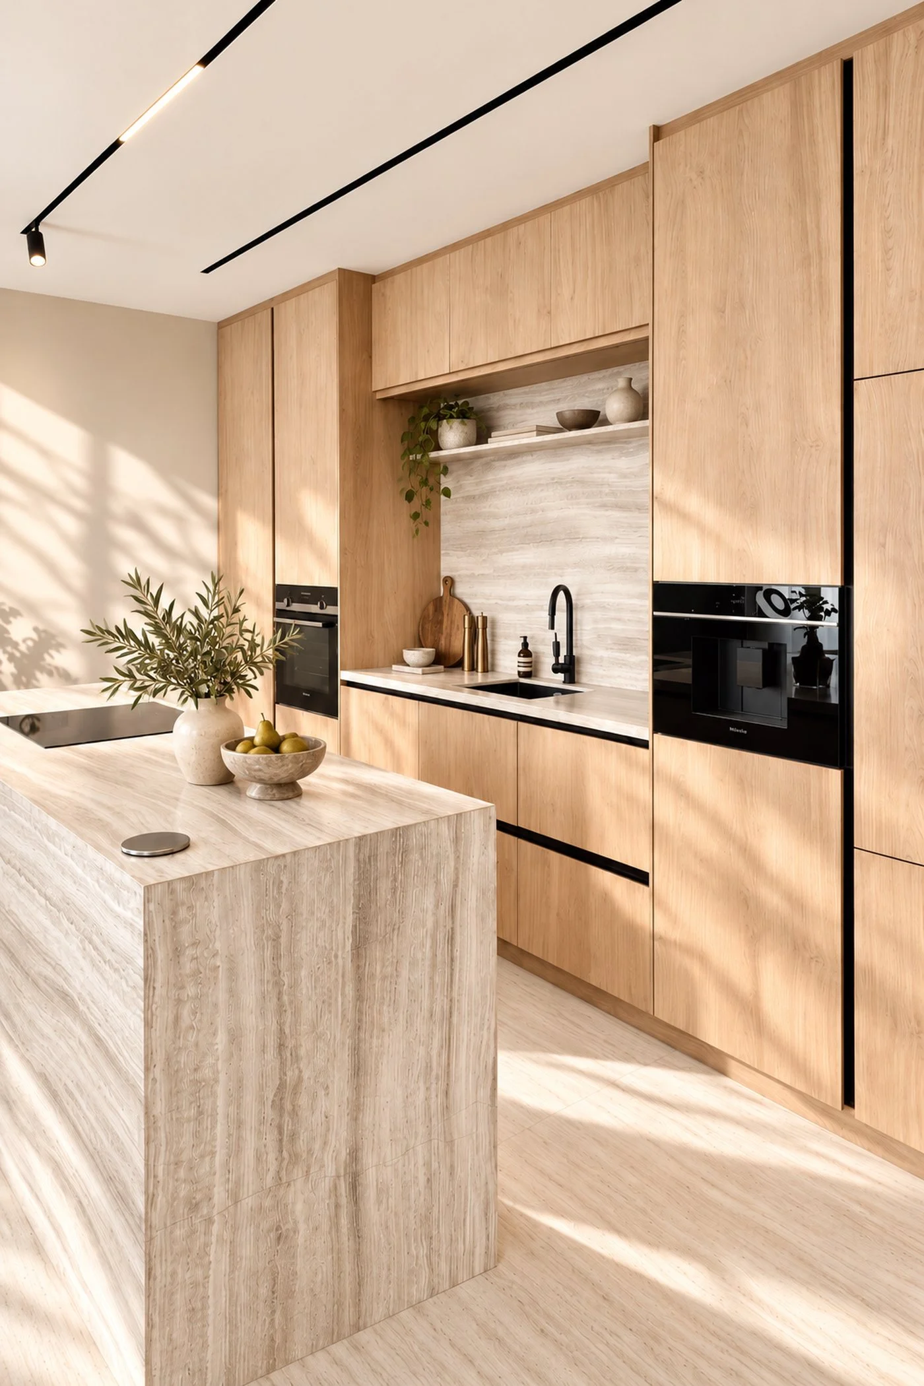
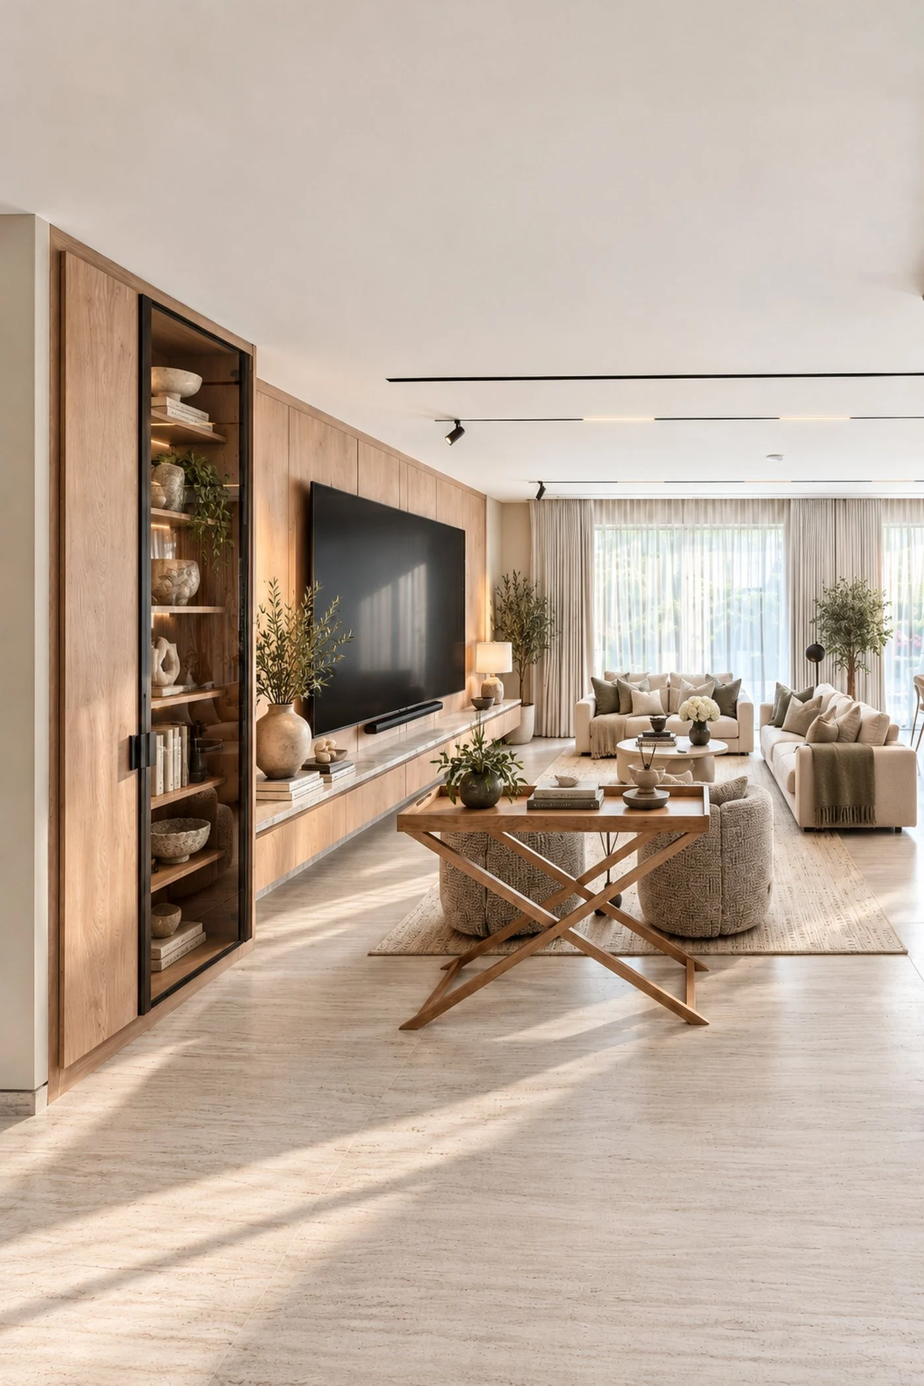
The ground floor was opened so the kitchen, dining and family living work as one room. The kitchen on show is kept calm on purpose: oak cabinets to the ceiling, a travertine island that doubles as a breakfast counter, and the heavier cooking moved to a working kitchen behind it, so the family can host without closing a door on the mess.
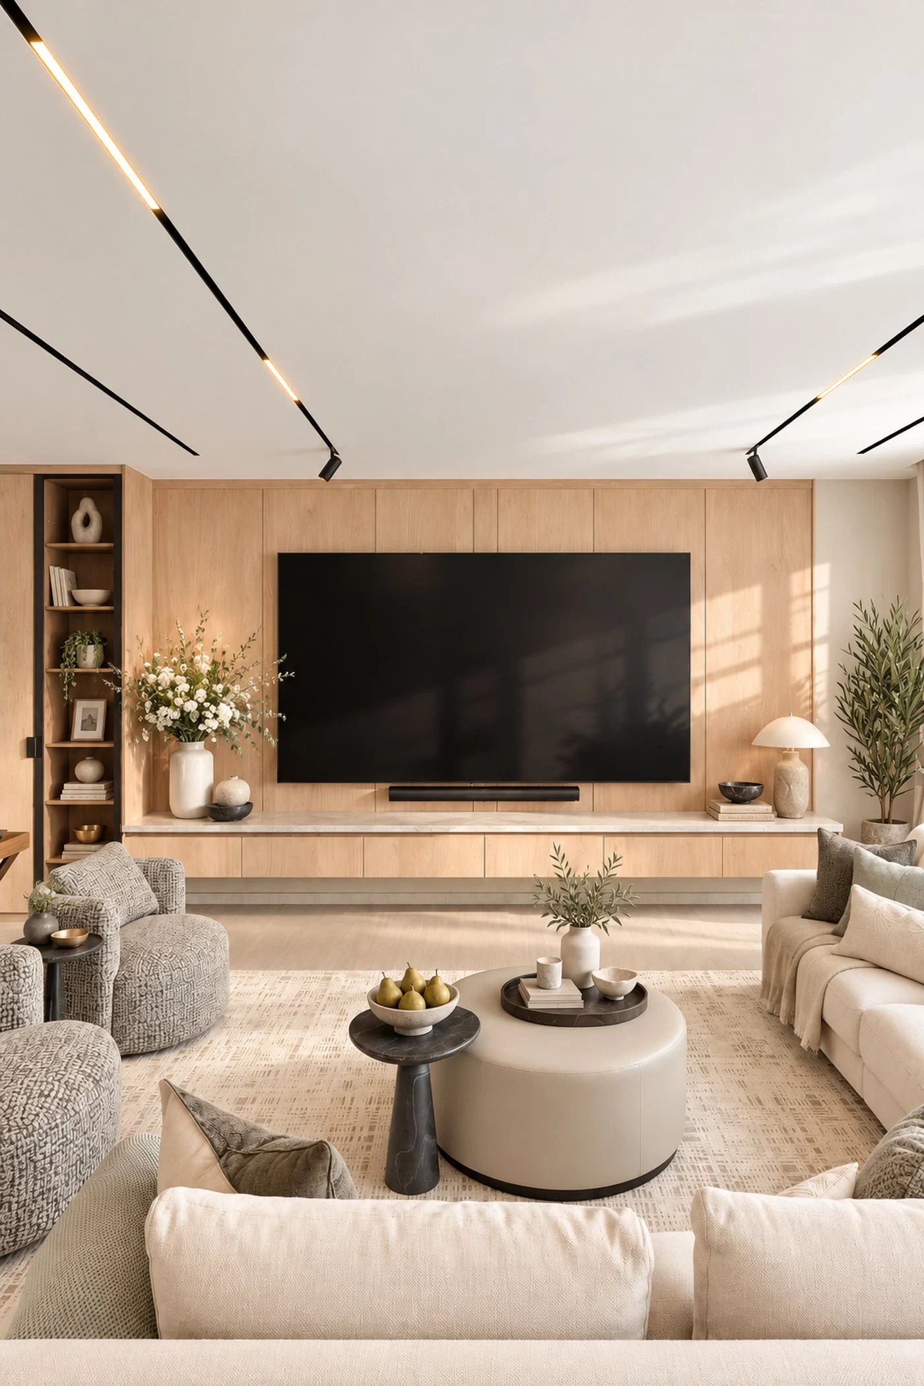
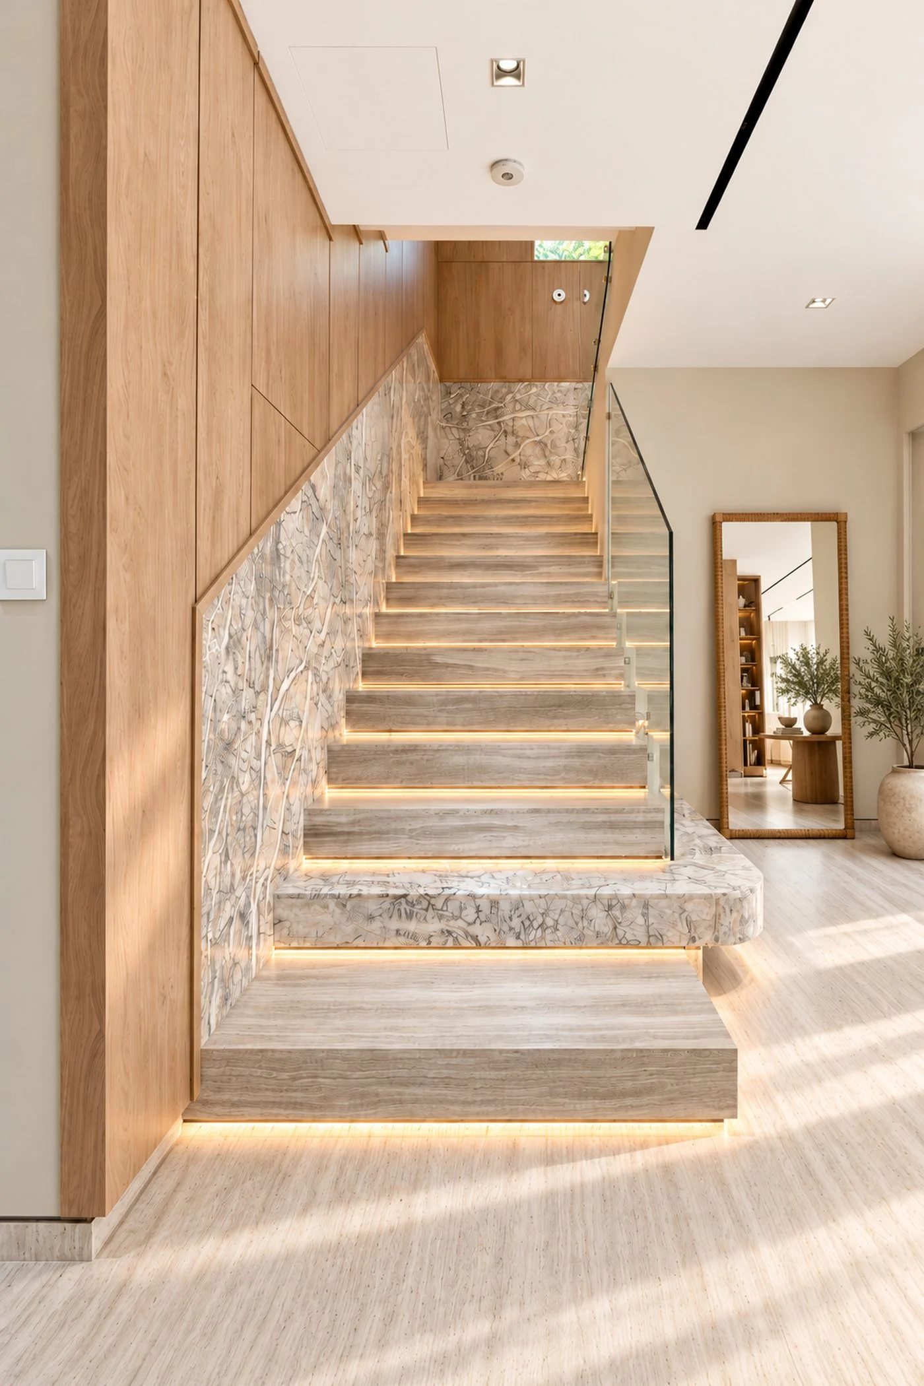
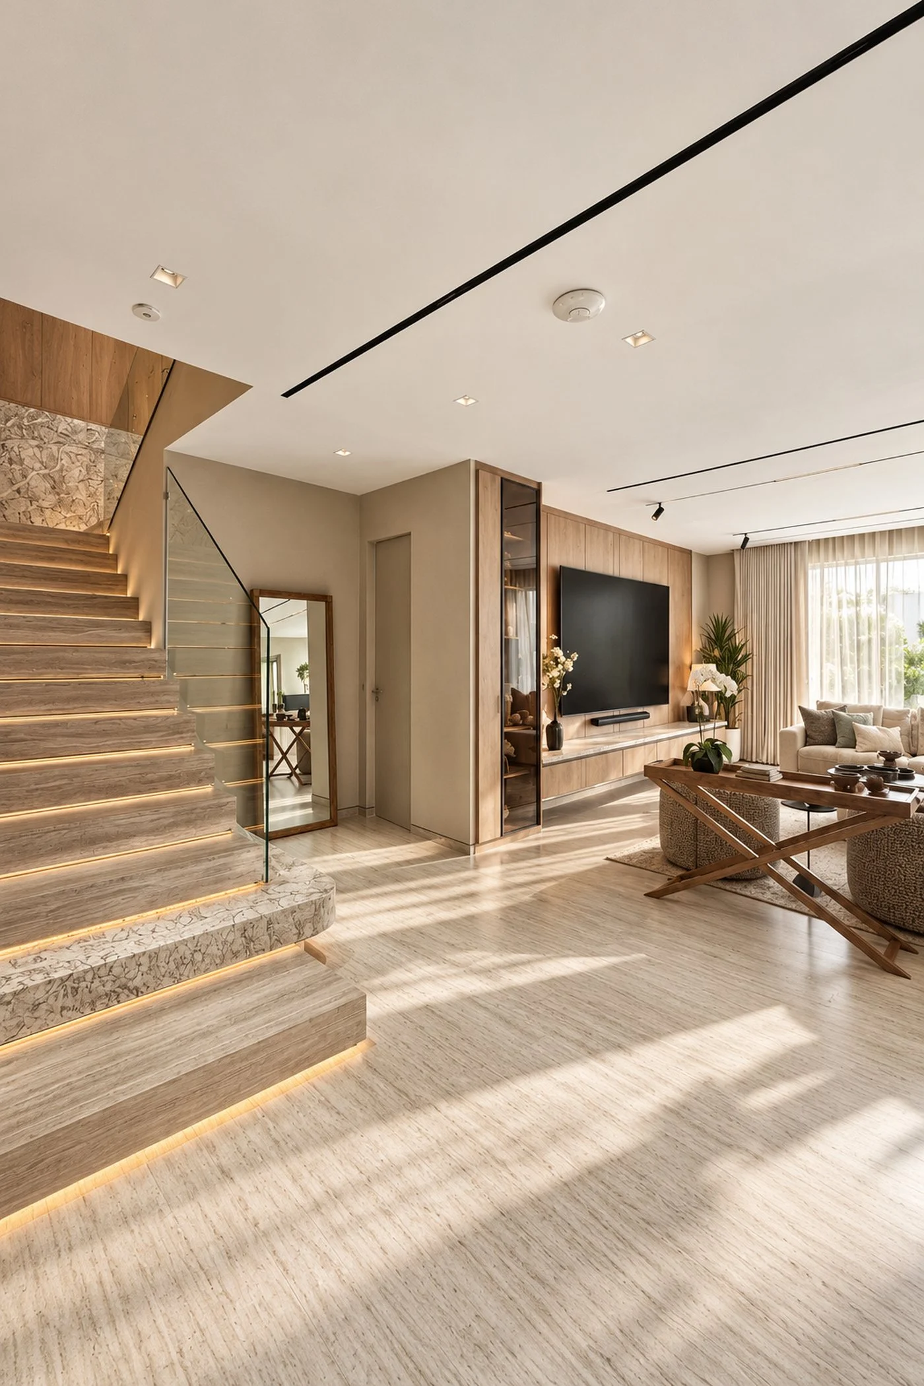
The same few materials run through the house. Oak joinery and pale travertine floors carry from the living room to the staircase, where a stone wall veined like branches rises beside lit steps and a glass balustrade. Lighting runs on slim track lines in the ceiling, so the rooms stay uncluttered and the light falls where the family sits.
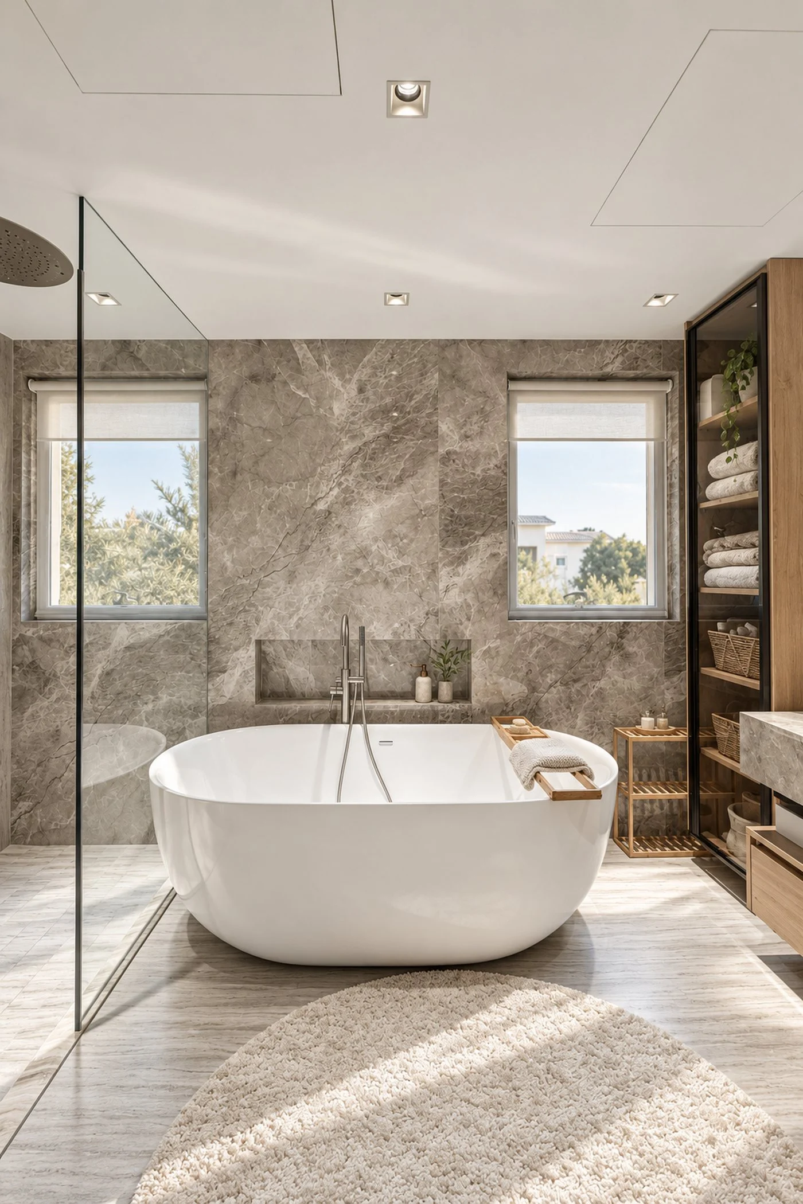
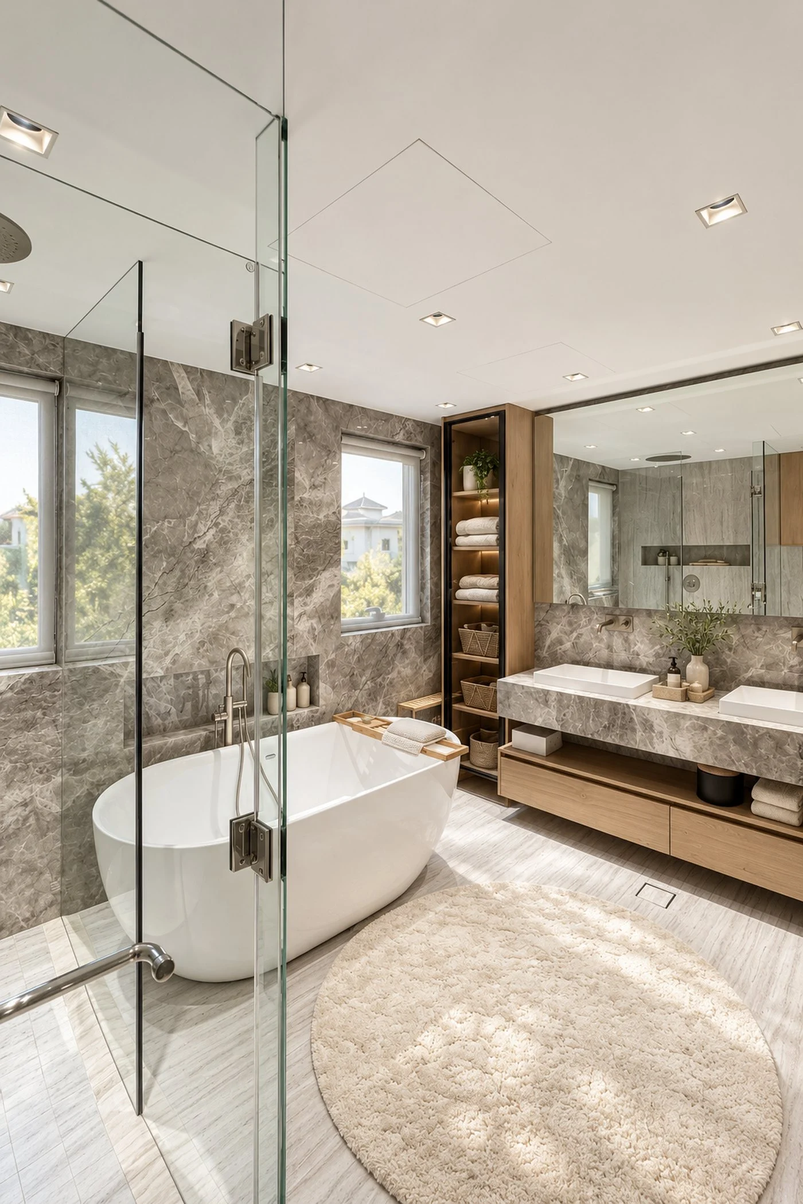
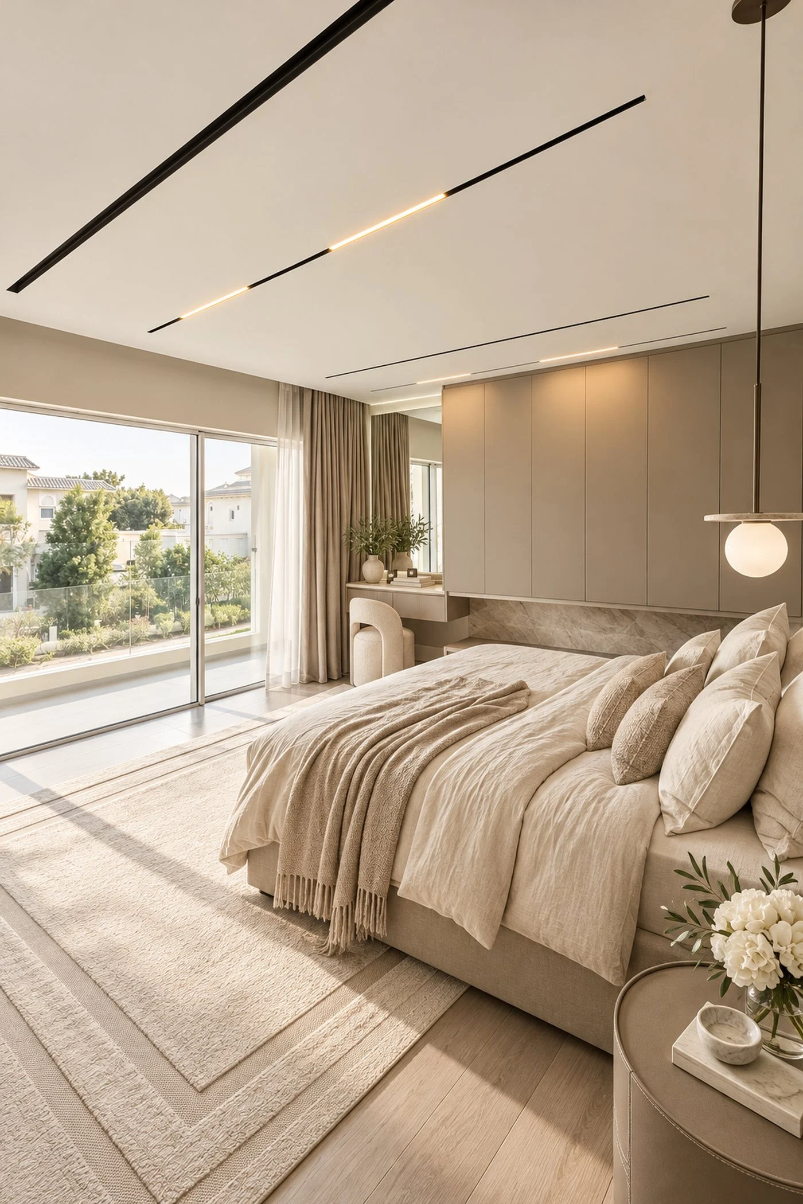
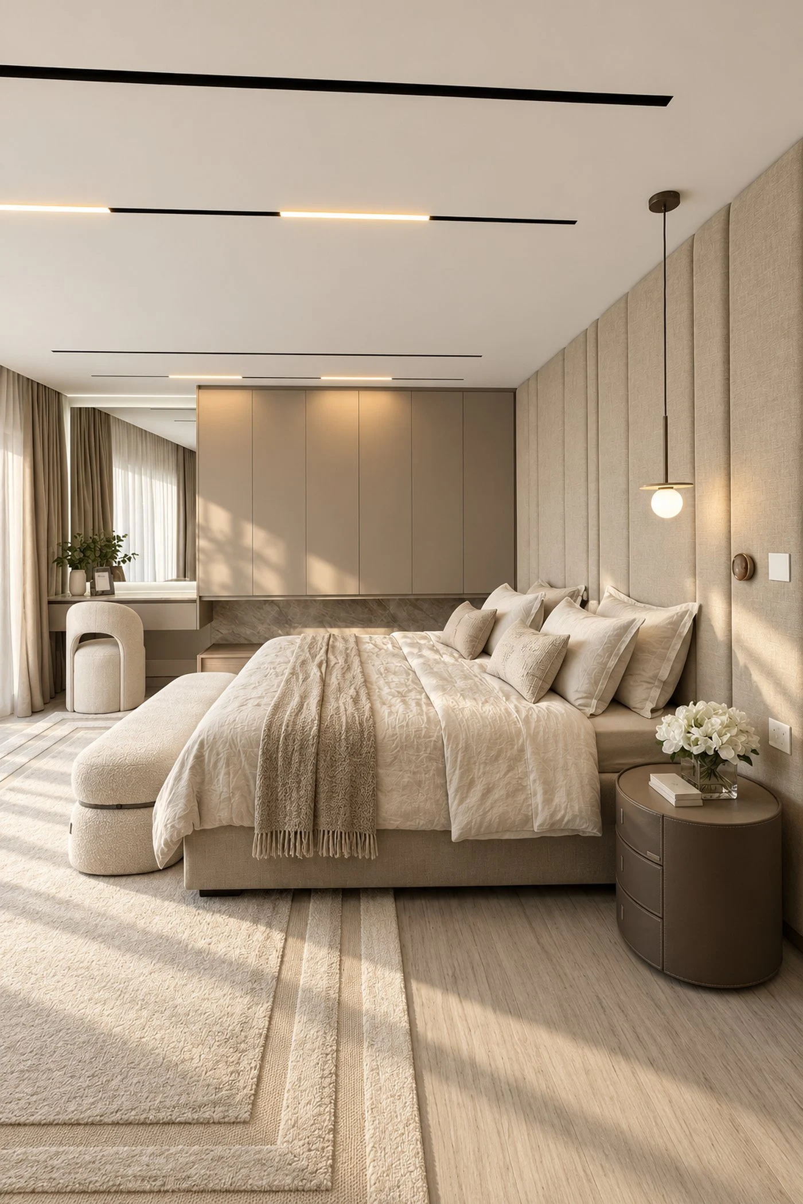
Upstairs, each child’s room was redrawn as a bedroom with its own bathroom, dressing space and built-in wardrobes, so the house grows with them. Bathrooms are finished in grey stone with oak vanities and open shelves for towels.
Details worth noticing
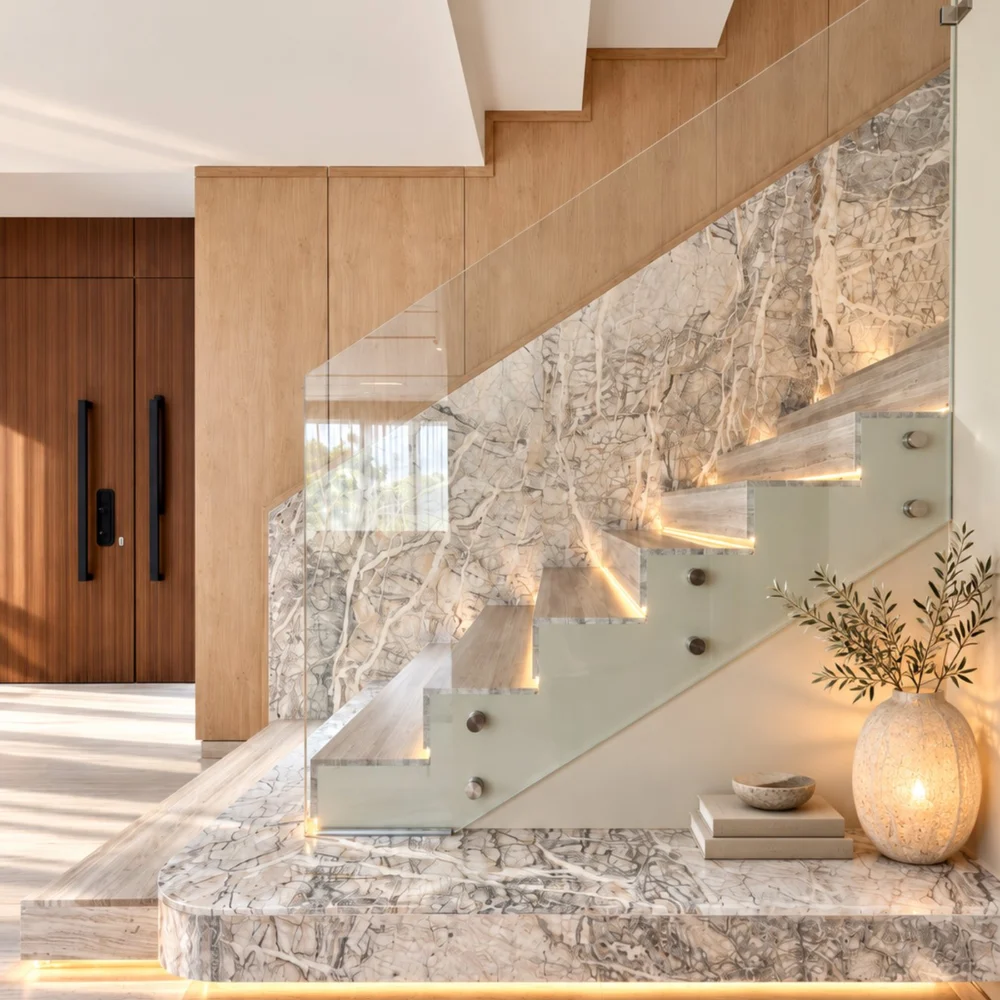
A staircase that lands on stone
The bottom steps are cut from the same veined stone as the wall, with light under each tread and under the plinth, so the stair reads as one piece rather than a flight of steps.
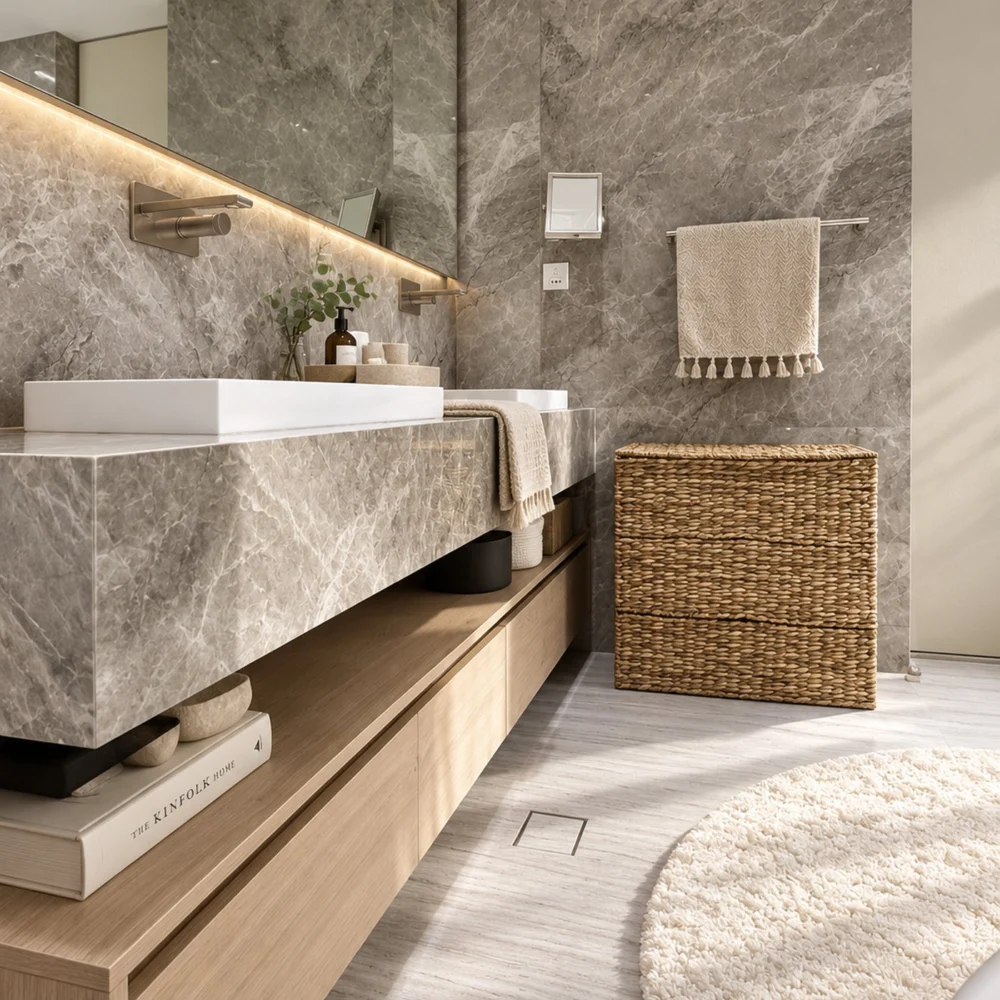
Stone over oak
A grey stone slab floats over oak drawers, with a lit mirror above and an open shelf below, so everyday things have a place off the counter.
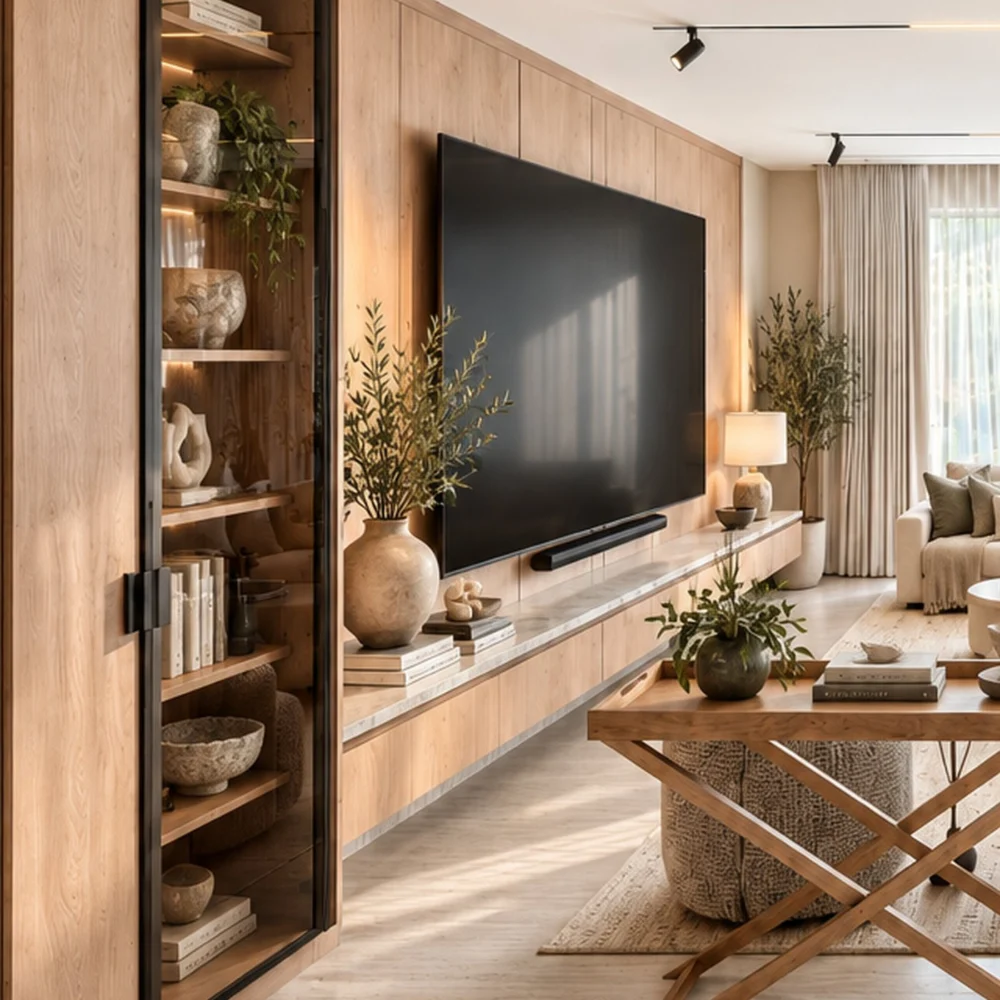
A lit cabinet in the oak wall
A slim glass-fronted cabinet set into the media wall holds books and ceramics, and gives the long oak wall a point of depth.
A villa planned for the family it holds today and for its value tomorrow. The house was completed in 2025, and the family has since asked Tohfa to design for them again.