

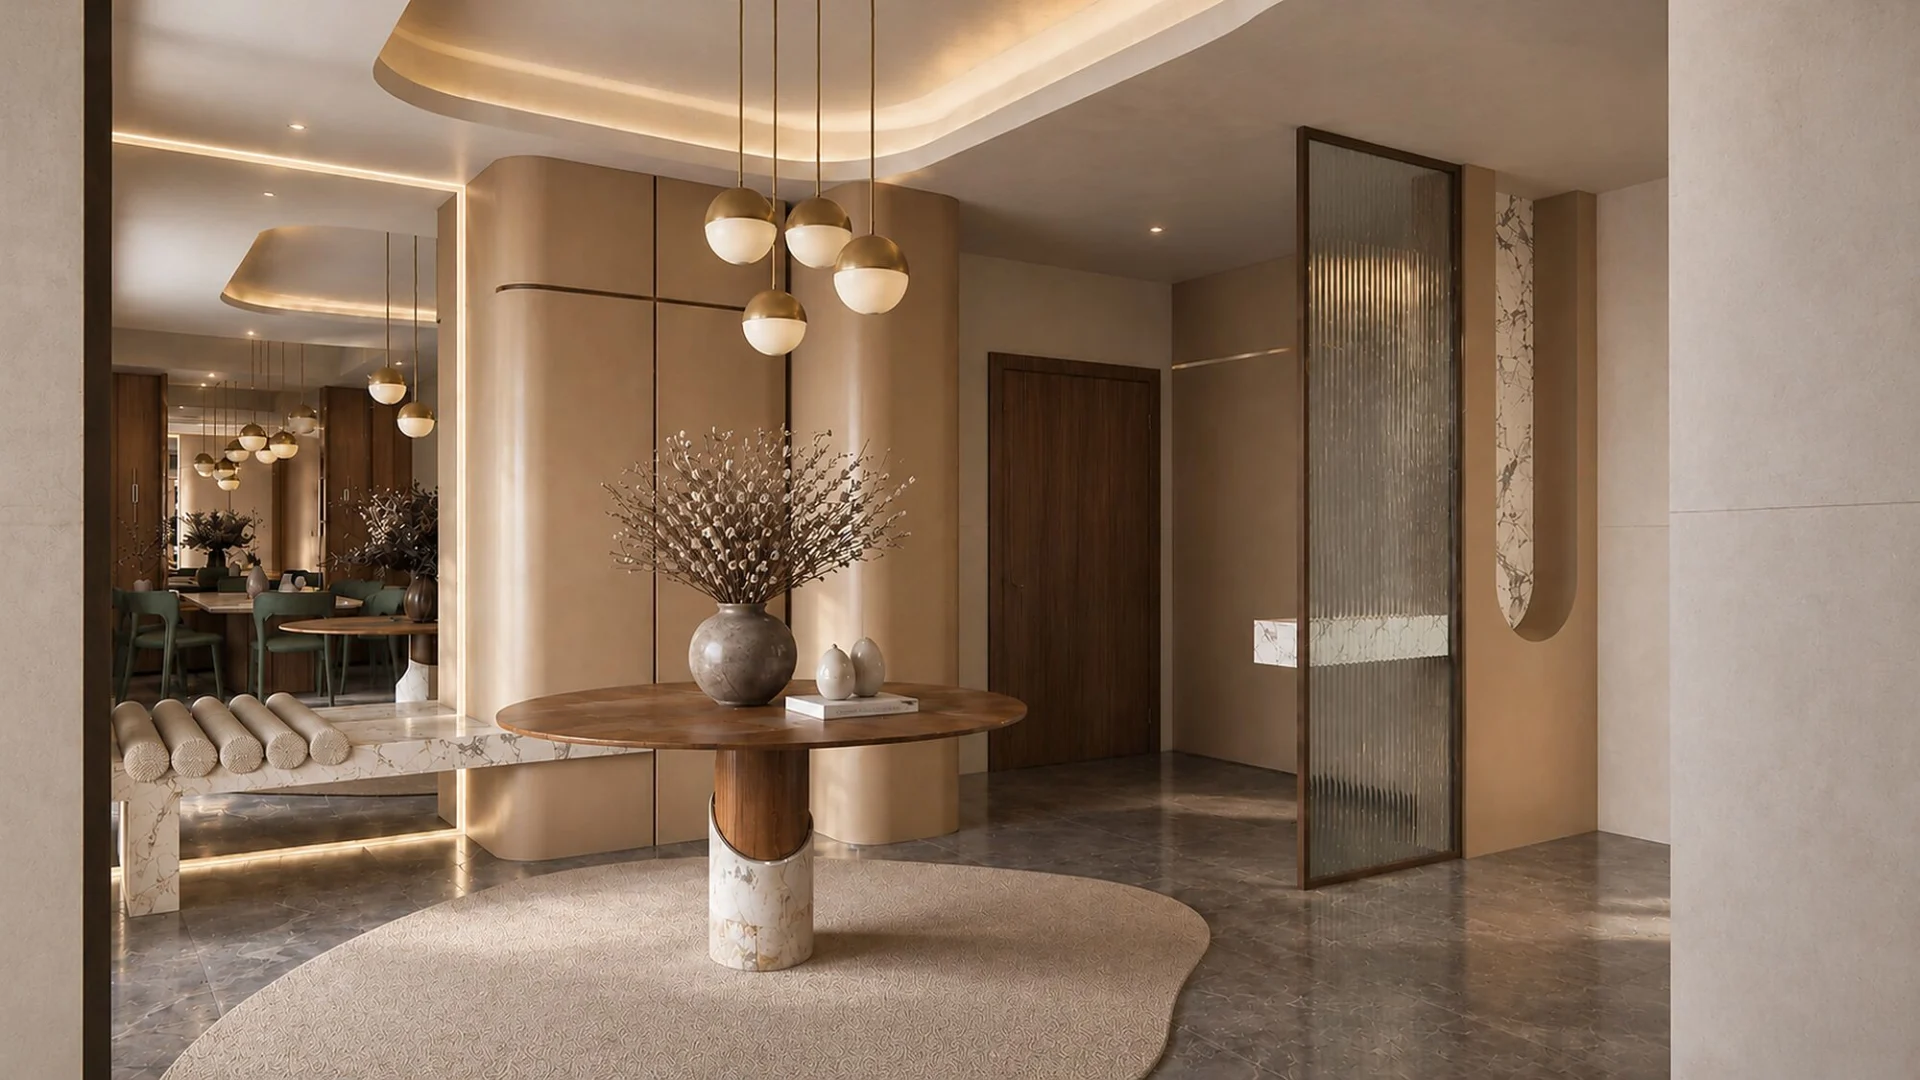
Sharjah Sustainable City Townhouse
A two-storey townhouse in Sharjah Sustainable City, for a young family with four children and a steady stream of visitors. They came to us convinced the house was too small for them. The plan proved otherwise: a three-bedroom home became four bedrooms, a new room built out into the backyard now works as an office and a place to receive guests, and an entrance lobby keeps the house private from the front door. Tohfa designed and built it, and it was completed in 2026.
The people
A young family of six, two parents and four children, with relatives and friends often at the door. They needed one more bedroom than the house had, somewhere to host visitors without opening up the whole home, and privacy from the moment the front door opens.
What mattered
- A fourth bedroom, in a house built with three.
- Room for frequent visitors, without giving up the family's living space.
- An office for working from home.
- Privacy at the entrance, so the front door does not open onto the whole house.
The design response
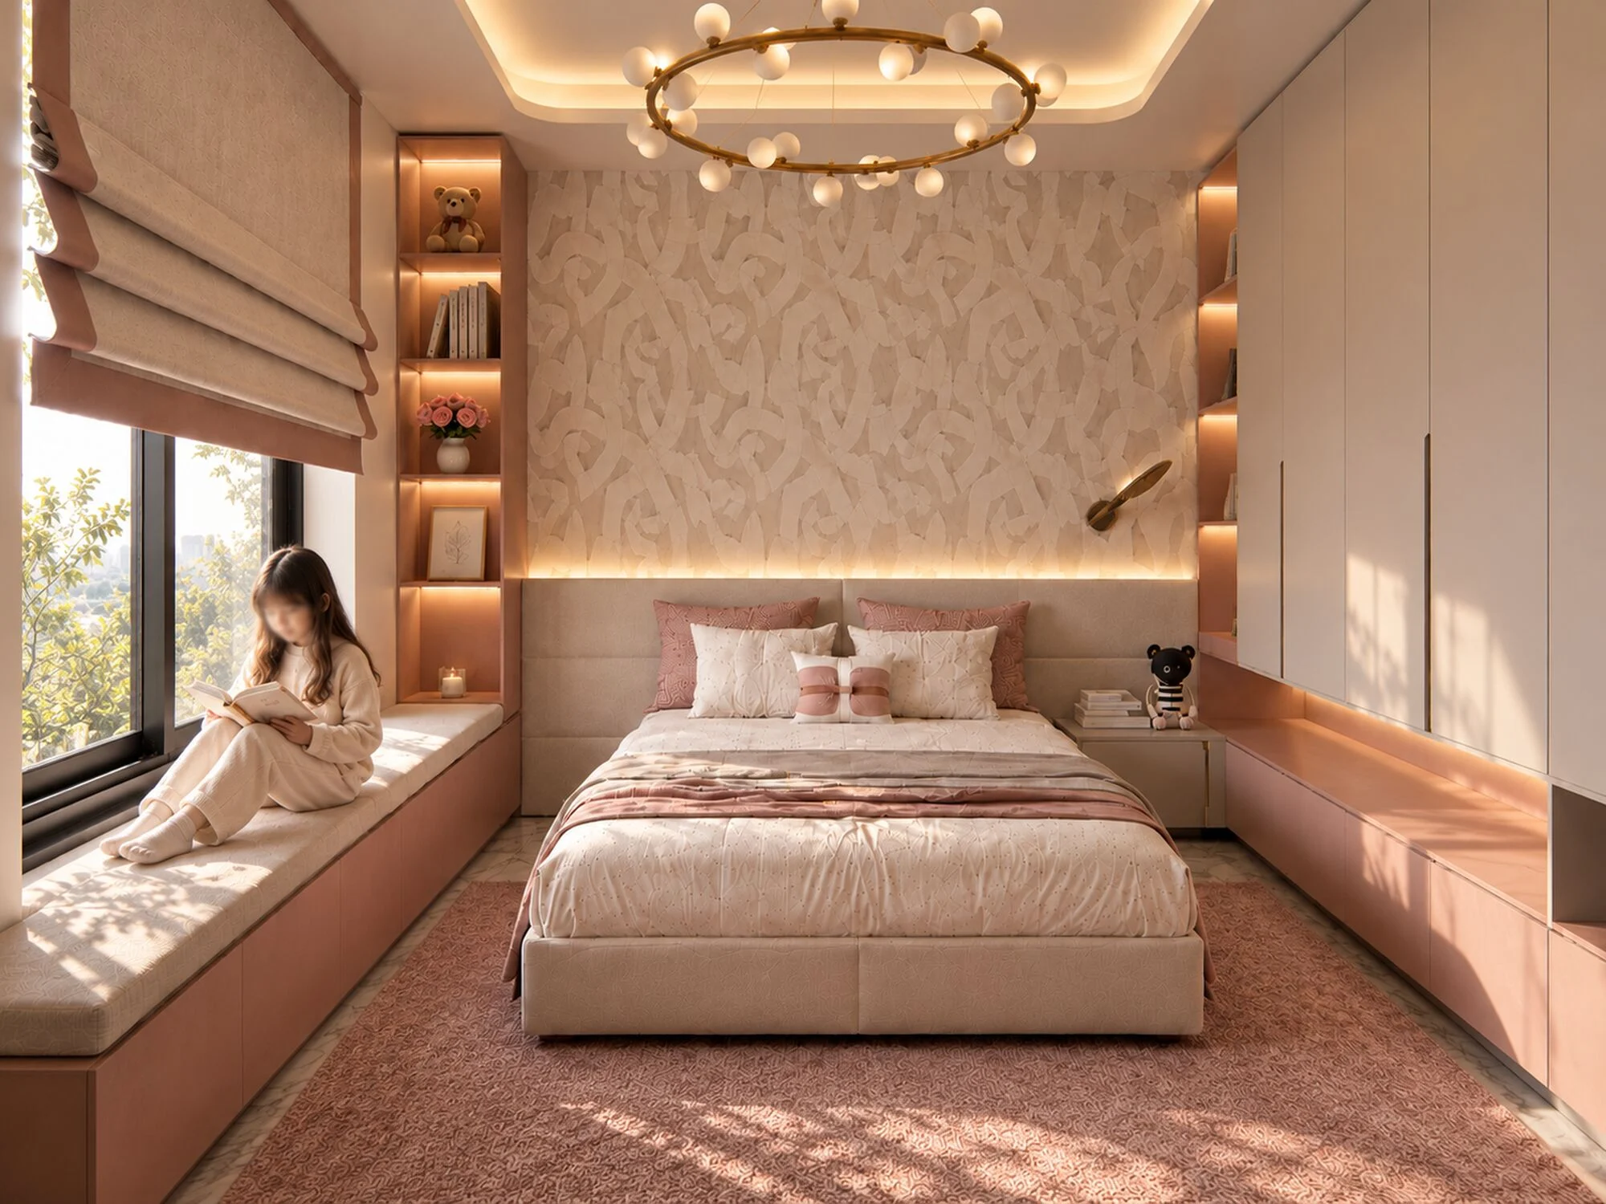
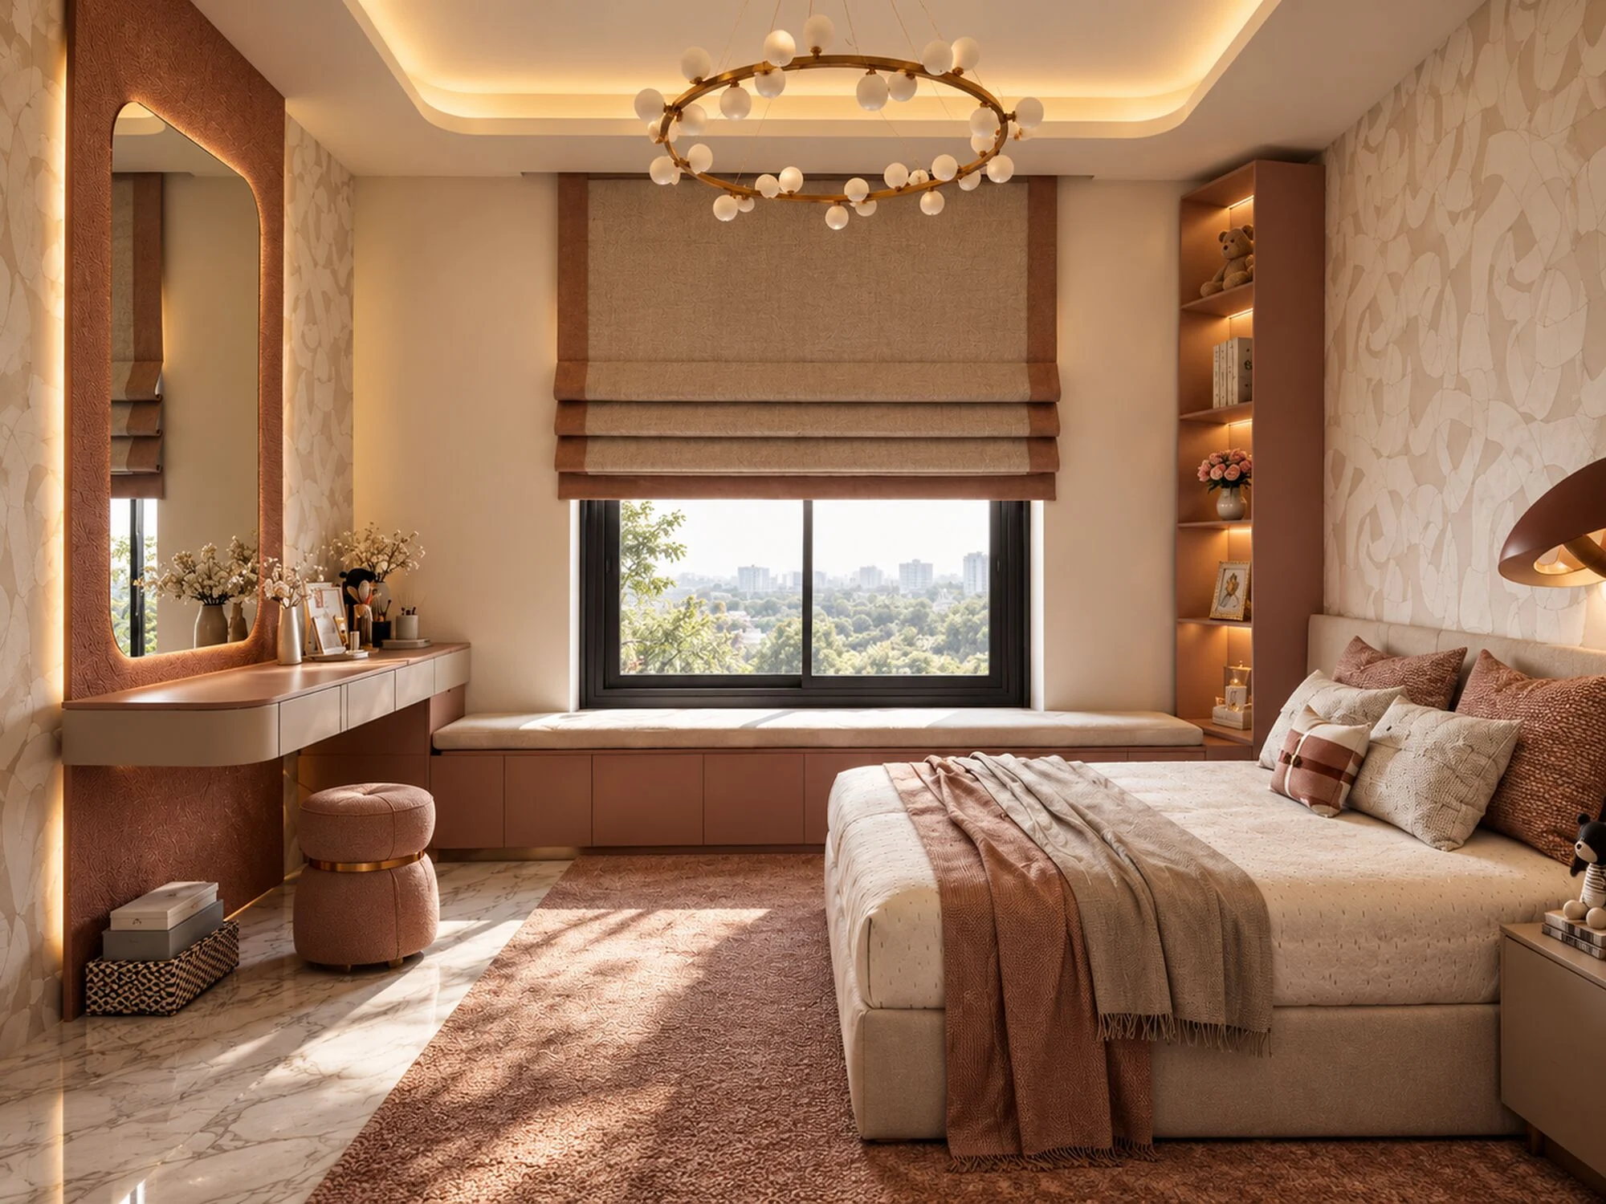
The family’s list was longer than the floor plan, so the plan changed before the finishes did. The existing layout was redrawn to make a fourth bedroom, and in the bedroom shown here storage is built in: wardrobes, a window seat with drawers beneath and lit shelving in the walls.
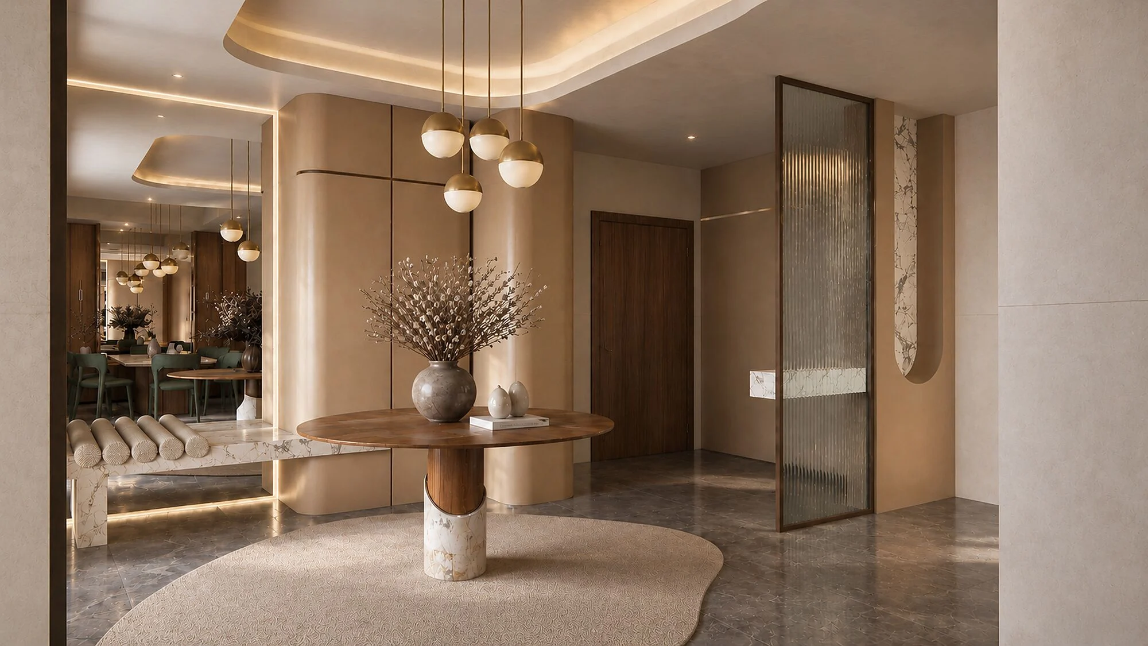
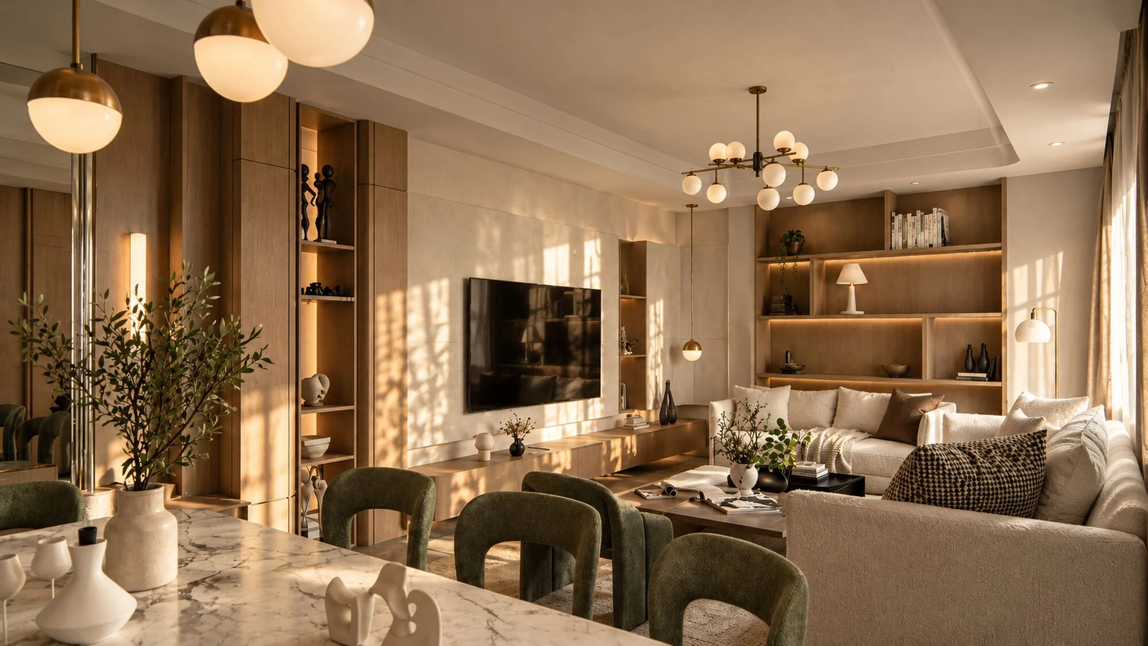
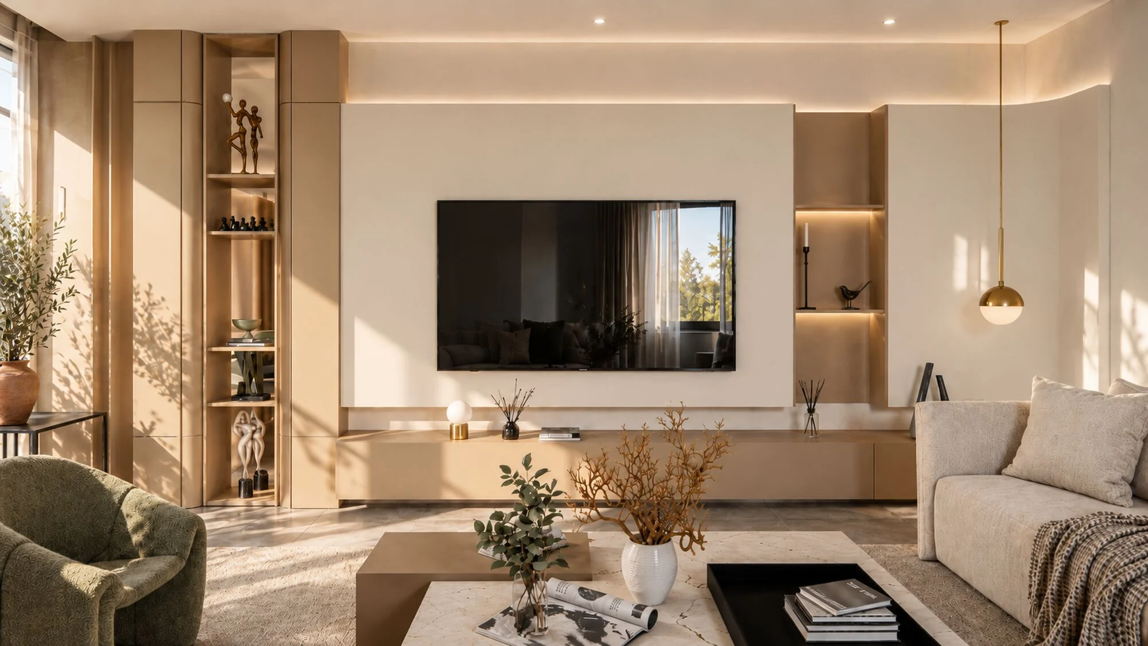
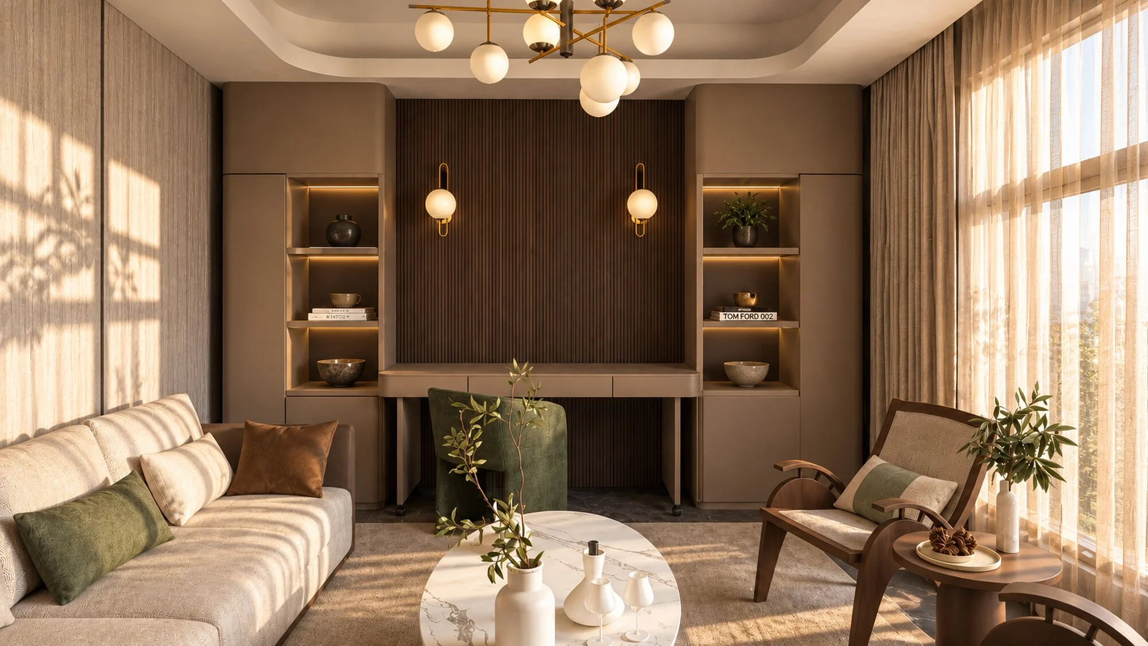
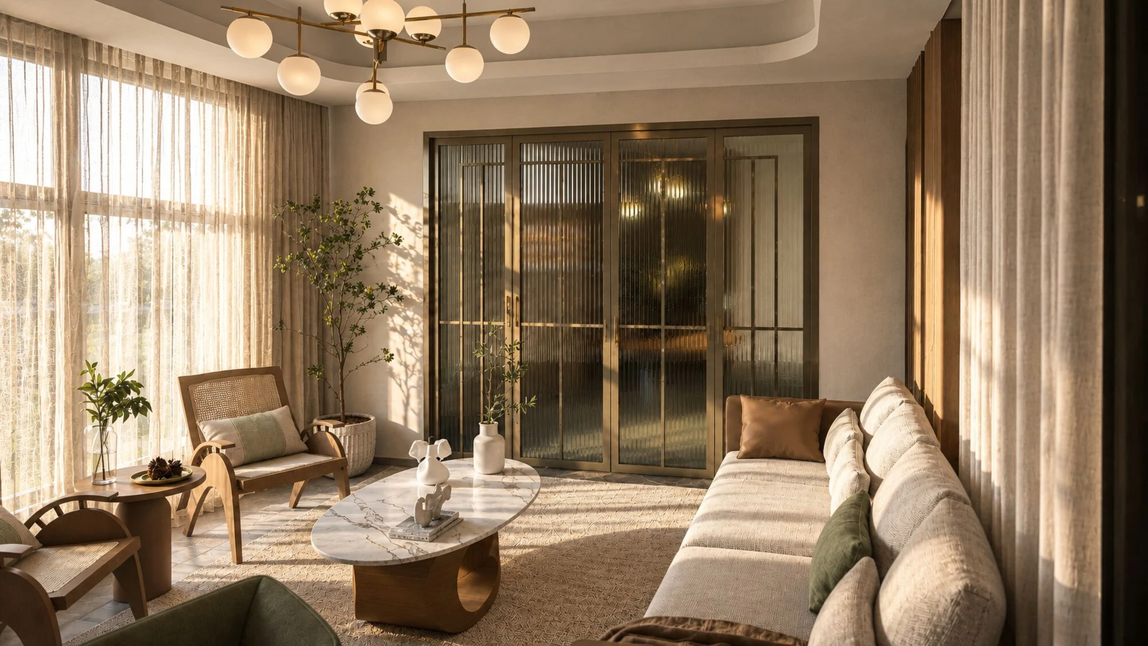
At the back, a new room was built out into the backyard. Behind fluted glass doors it works as an office by day, with a desk set between lit shelves, and as a sitting room for visitors in the evening, so guests are received without the family giving up the living room. At the front, a new entrance lobby solves the privacy problem: a fluted glass screen in a bronze frame lets light through but blurs the view, so the front door no longer opens straight onto family life. Warm oak, pale stone, sage green and bronze run through the house and tie the old rooms to the new ones.
Details worth noticing
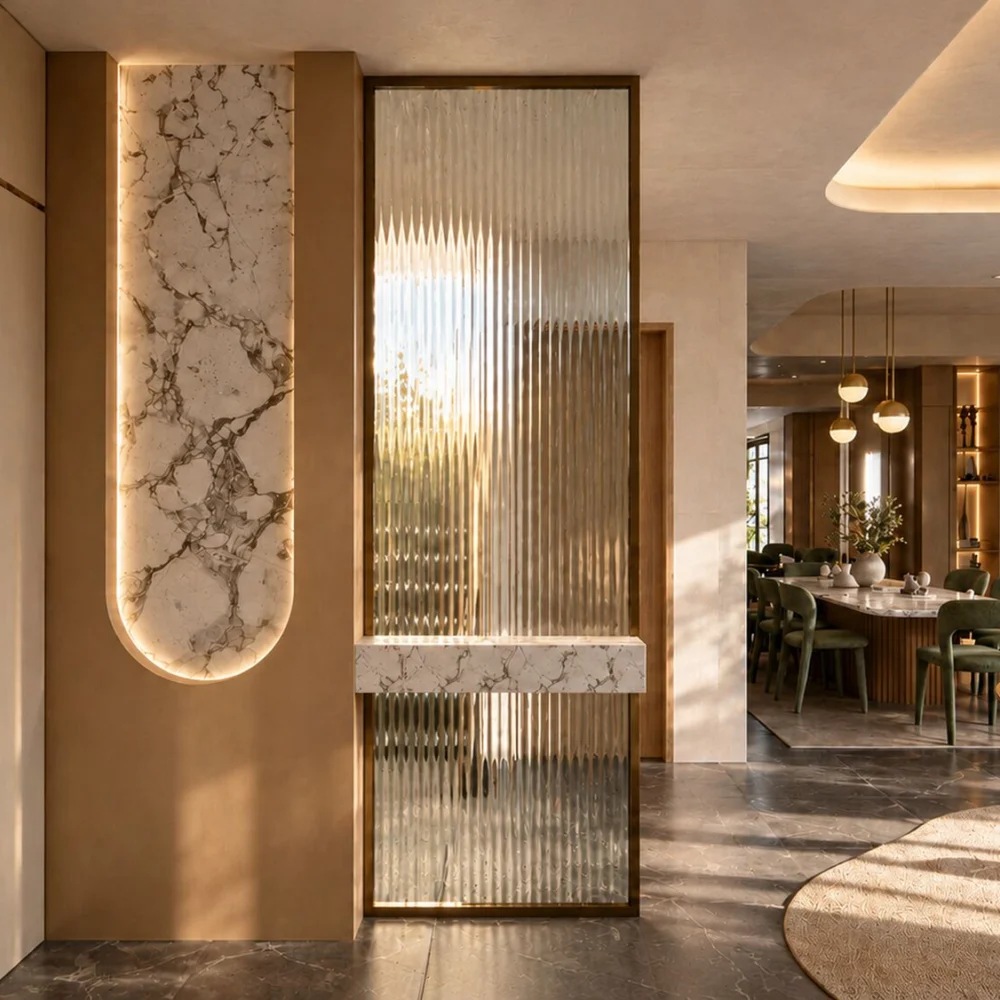
A screen at the front door
Fluted glass in a bronze frame, beside a lit stone niche and a stone shelf. It lets daylight through from the house but blurs the view, so visitors at the door see light, not the living room.
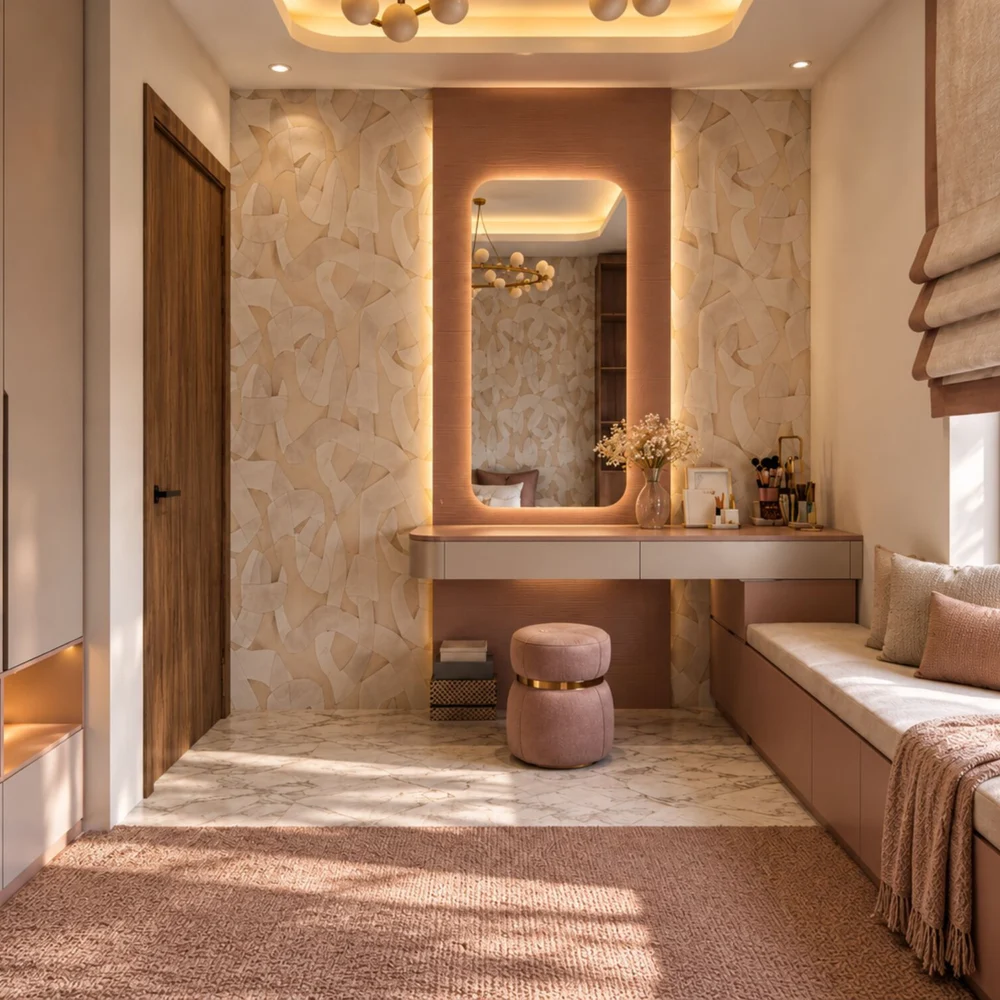
Storage under every seat
In a home of six, nothing can sit loose. The window seat has drawers beneath it, the dressing counter has its own, and the wardrobes run floor to ceiling.
The family expected to need a bigger house. Without moving, they now have four bedrooms, a room that serves both work and guests, and an entrance that keeps the home private. The townhouse was completed in 2026.